24512 E Tennessee Place
SEE ALL PHOTOS
24512 E Tennessee Place
Leased

24512 E Tennessee Place

24512 E Tennessee Place, Aurora, CO 80018

$3,200/month
Check out your new space...
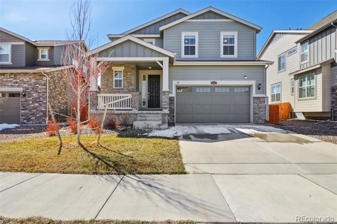
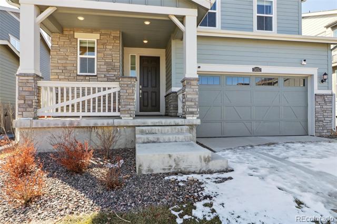
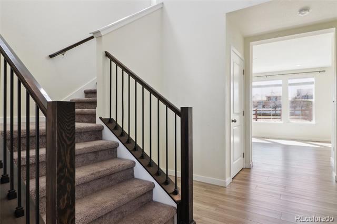
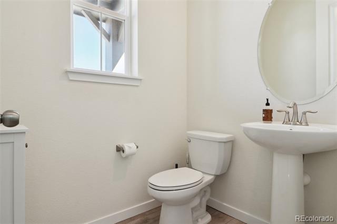
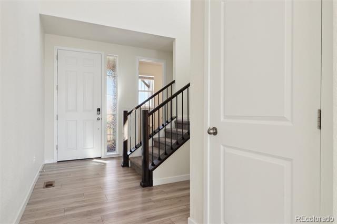
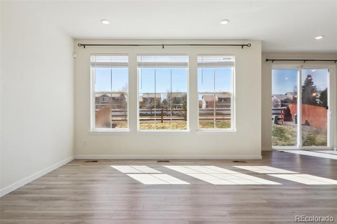
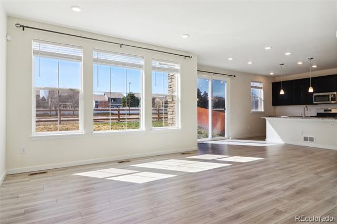
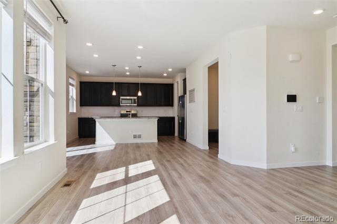
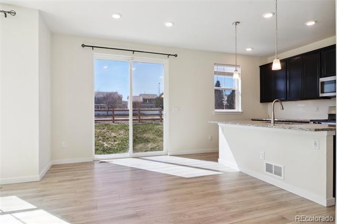
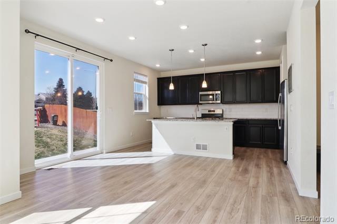
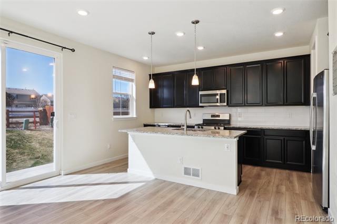
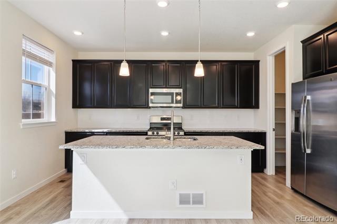
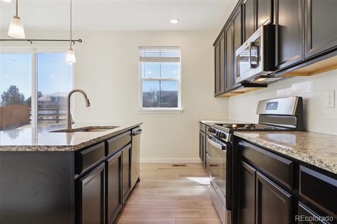
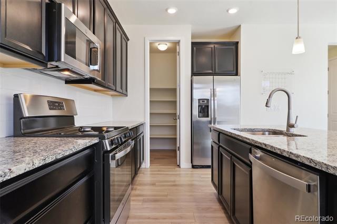
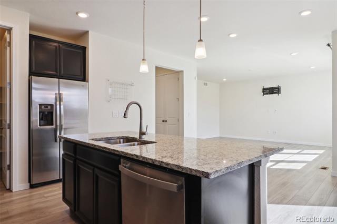
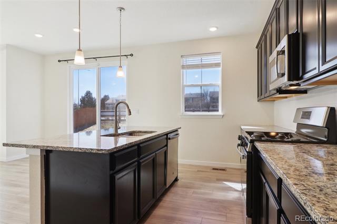
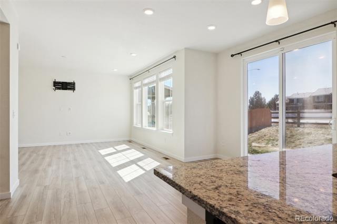
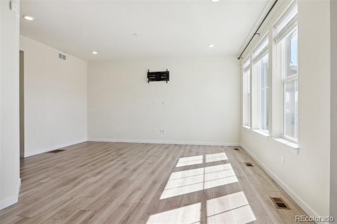
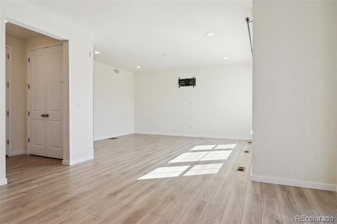
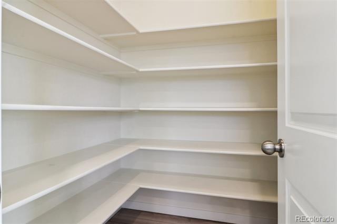
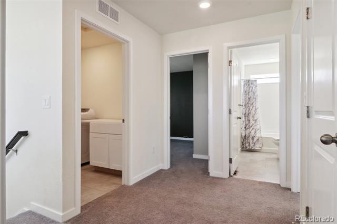
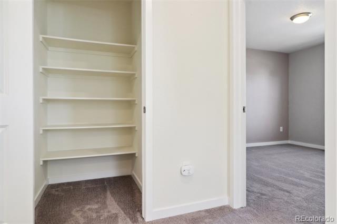
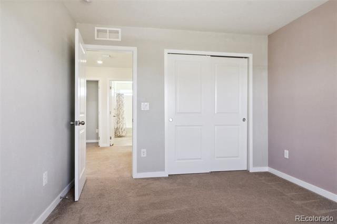
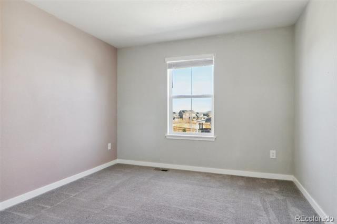
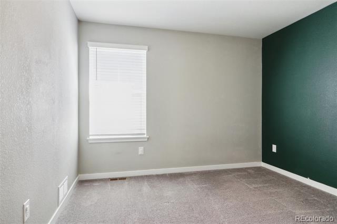
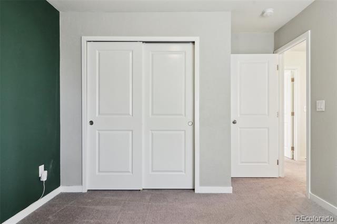
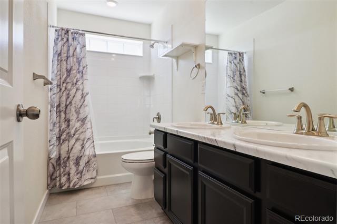
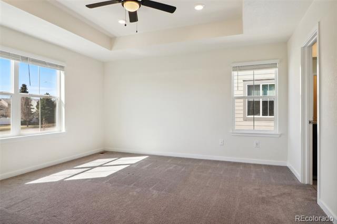
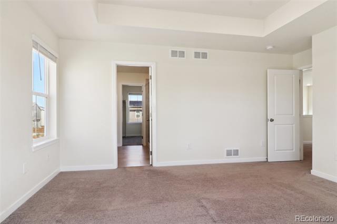
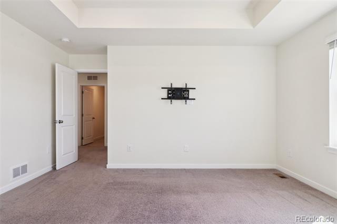
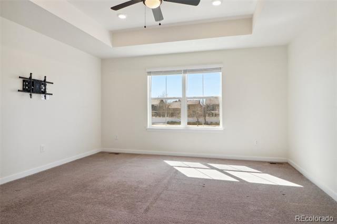
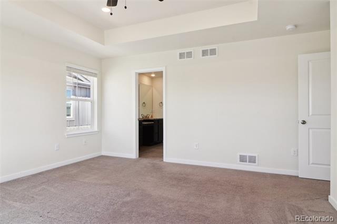
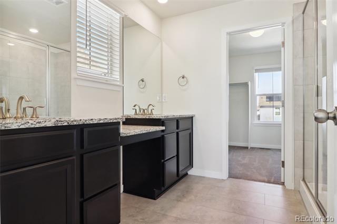
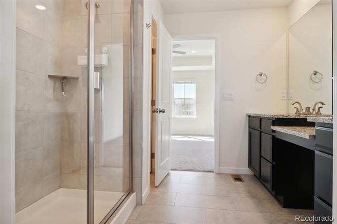
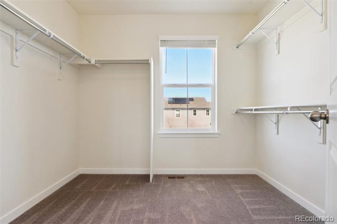
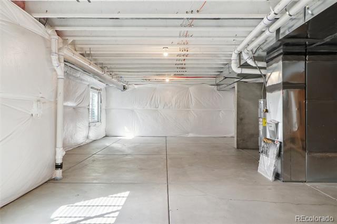
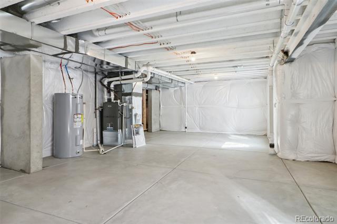
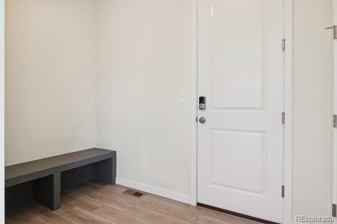
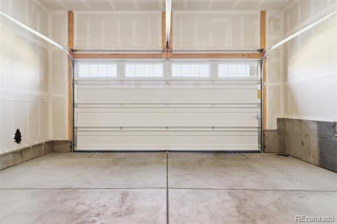
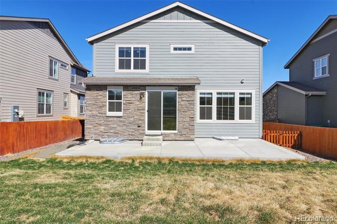
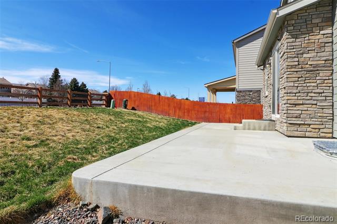
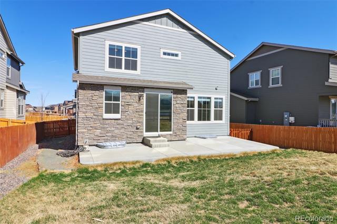
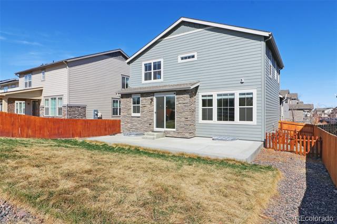
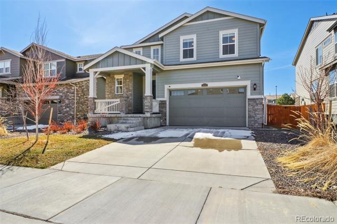
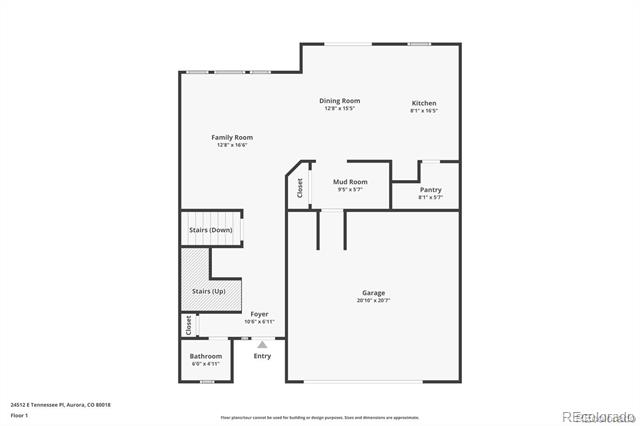
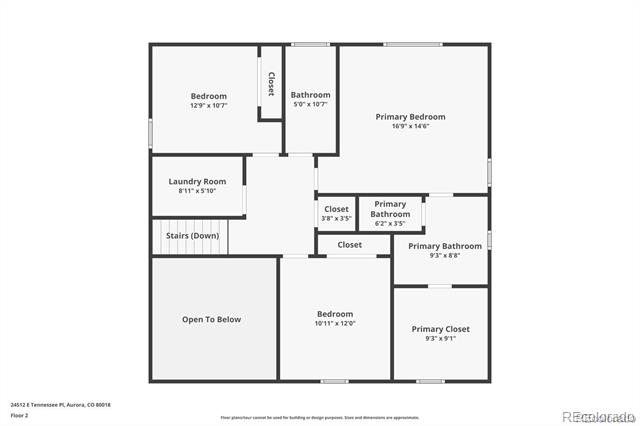
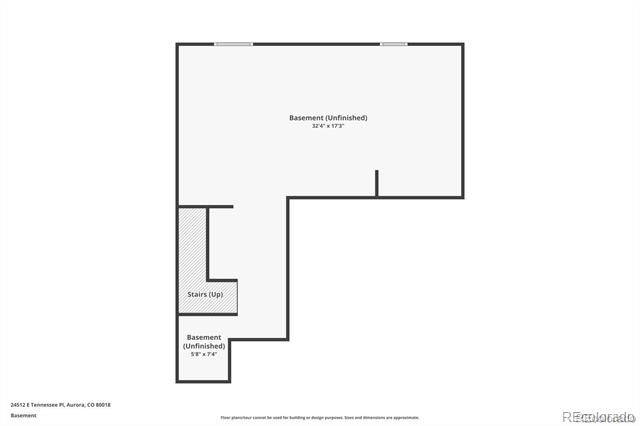
This spacious 2-story home features 3 bedrooms & 2.5 bathrooms, 2 car garage & yard. The open floor plan creates a spacious and inviting atmosphere for you and your loved ones. Walk into vaulted 2-story ceilings with the 1/2 bath at the front entrance. Main level hosts large great room which flows into dining space & the large kitchen w/wrap-around oversized pantry, which provides fantastic storage space for all your kitchen essentials. Upstairs features a large owner's suite with private retreat style bathroom. The granite counters add a touch of elegance to the kitchen and ensuite bathroom. The luxury vinyl tile flooring adds a modern and stylish touch to the home, doubling in functional durability. The basement is full & unfinished. Outside, the landscaped backyard and patio provide a lovely space for outdoor gatherings and relaxation. Don't miss this opportunity in the highly sought after Waterstone Community! Residents will have access to onsite parks and trails while being just a close drive from the bustling and vibrant city of Denver. With I-70 and E470 only three minutes away, it's just a quick drive to local attractions such as the Aurora Southlands Shopping Center. Plus, the well-rated Murphy Creek P-8 school is within walking distance. This home has it all!

Prior to any showing being approved, agent or potential tenant must call and be screened by Listing Agent Mr. Timothy Ornelas (phone # in contact area) Screening questions will be asked to ensure property & potential tenant are a good fit before viewing. Property requires a minimum 650 credit FICO Lease term: 1 year minimum. 3D walkthrough: https://my.matterport.com/show/?m=okbWSNEKCos&

3
beds

3
baths

1,837 Sq.Ft. LIVING AREA

5,653 Sq.Ft. lot

Aimée J. Ornelas

Aimée J. Ornelas

Timothy Ornelas

Timothy Ornelas

Features & Amenities

Interior

  • total bedrooms3
  • Total bathrooms3
  • full bathrooms2
  • half bathroom1
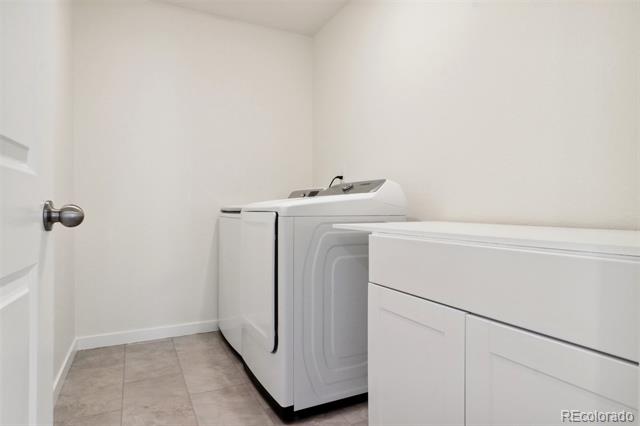
  • Laundry room In Unit
  • Flooring Carpet, Vinyl
  • APPLIANCES Dishwasher, Disposal, Dryer, Microwave, Oven, Range, Refrigerator, Washer
  • other interior Features Ceiling Fan(s), Entrance Foyer, Granite Counters, High Ceilings, High Speed Internet, Kitchen Island, Open Floorplan, Pantry, Primary Suite, Radon Mitigation System, Smart Thermostat, Smoke Free, Vaulted Ceiling(s), Walk-In Closet(s), Wired for Data

Area & Lot

  • Status Leased
  • Living Area1,837 Sq.Ft.
  • Lot Area5,653 Sq.Ft.
  • MLS® ID6817019
  • TypeResidential
  • YEAR BUILT2020
  • Architecture StylesTraditional
  • Elementary SchoolMurphy Creek K-8
  • Middle SchoolMurphy Creek K-8
  • High SchoolVista Peak
  • School DistrictAdams-Arapahoe 28J

Exterior

  • STORIES2
  • Garage Space2.0
  • lot featuresGreenbelt, Master Planned, Near Public Transit, Sprinklers In Front, Sprinklers In Rear
  • HEAT TYPEForced Air
  • AIR CONDITIONINGCentral Air
  • HOA AmenitiesPark, Trail(s)
  • other exterior FeaturesPrivate Yard, Rain Gutters

Financial

  • Lease Price$3,200/mo
View Virtual Tour

Work With Us

Taking a strategic approach to real estate—focused on timing, positioning, and maximizing value. Backed by over 50 years of combined experience, the team delivers data-driven guidance, strong negotiation, and tailored strategies to help clients achieve confident, high-level results.

Follow Me on Instagram