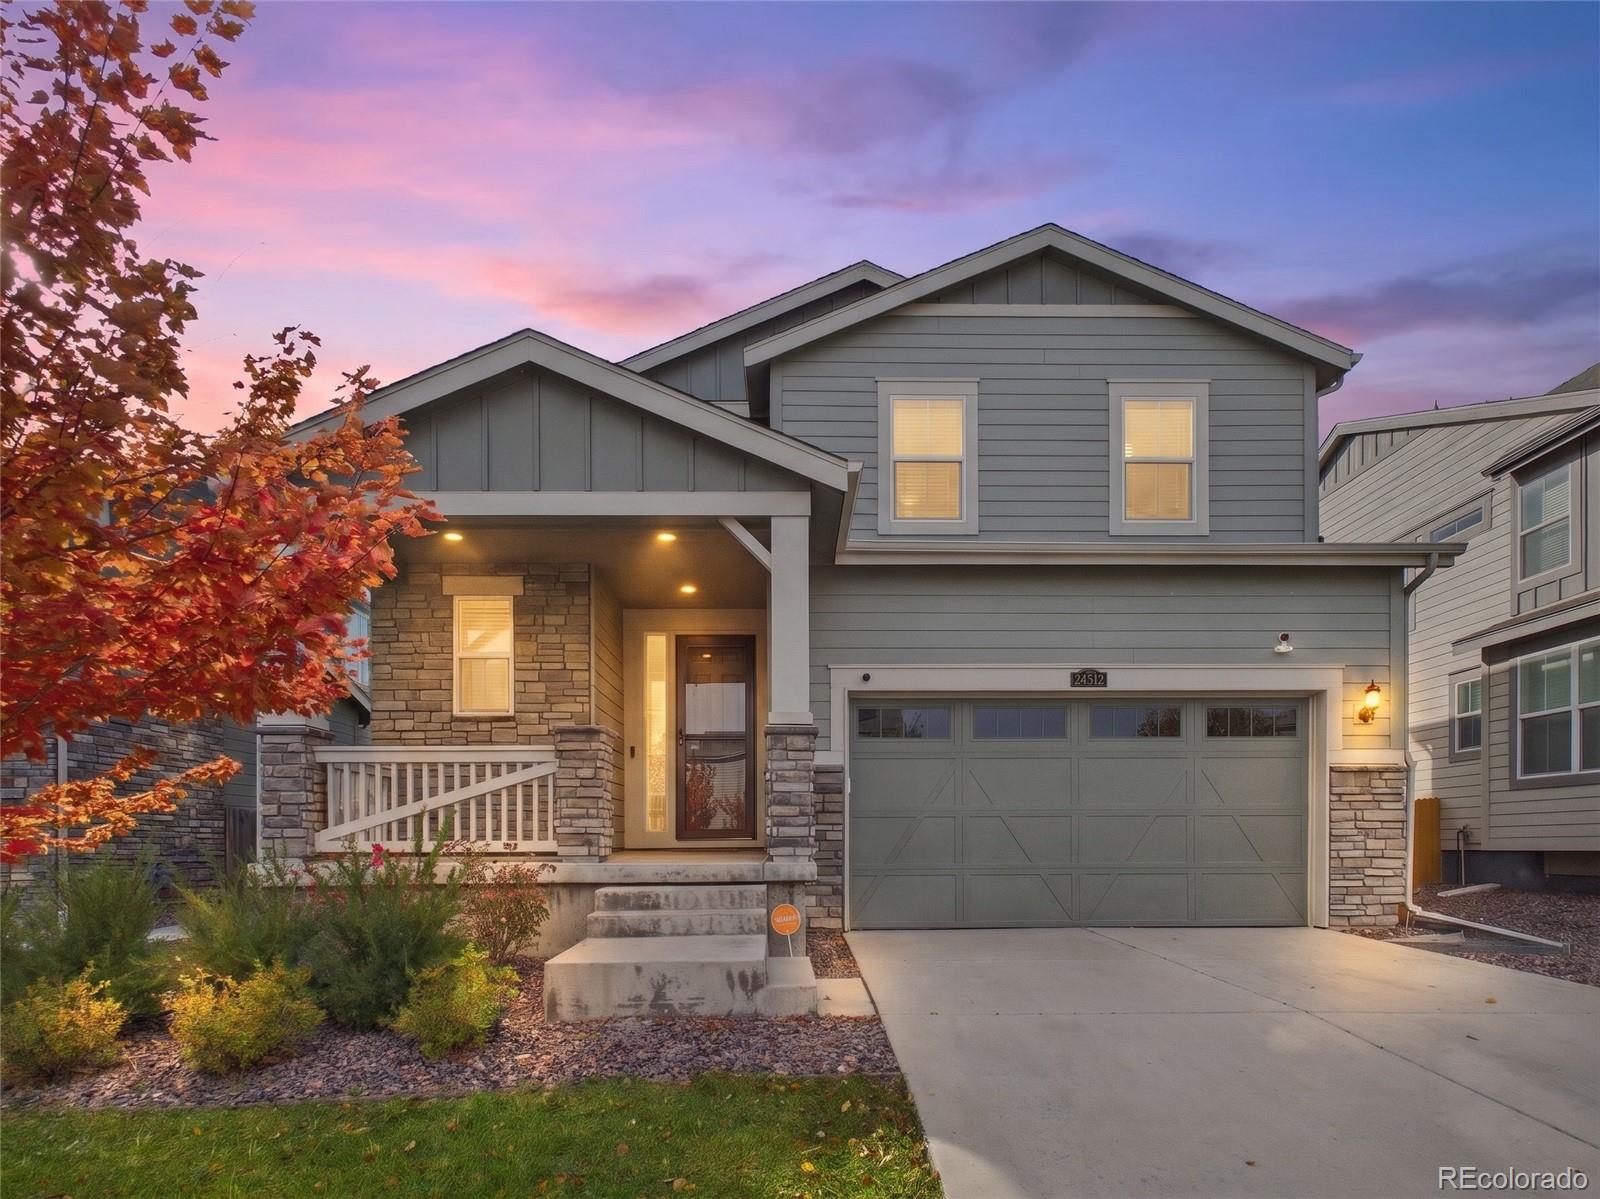
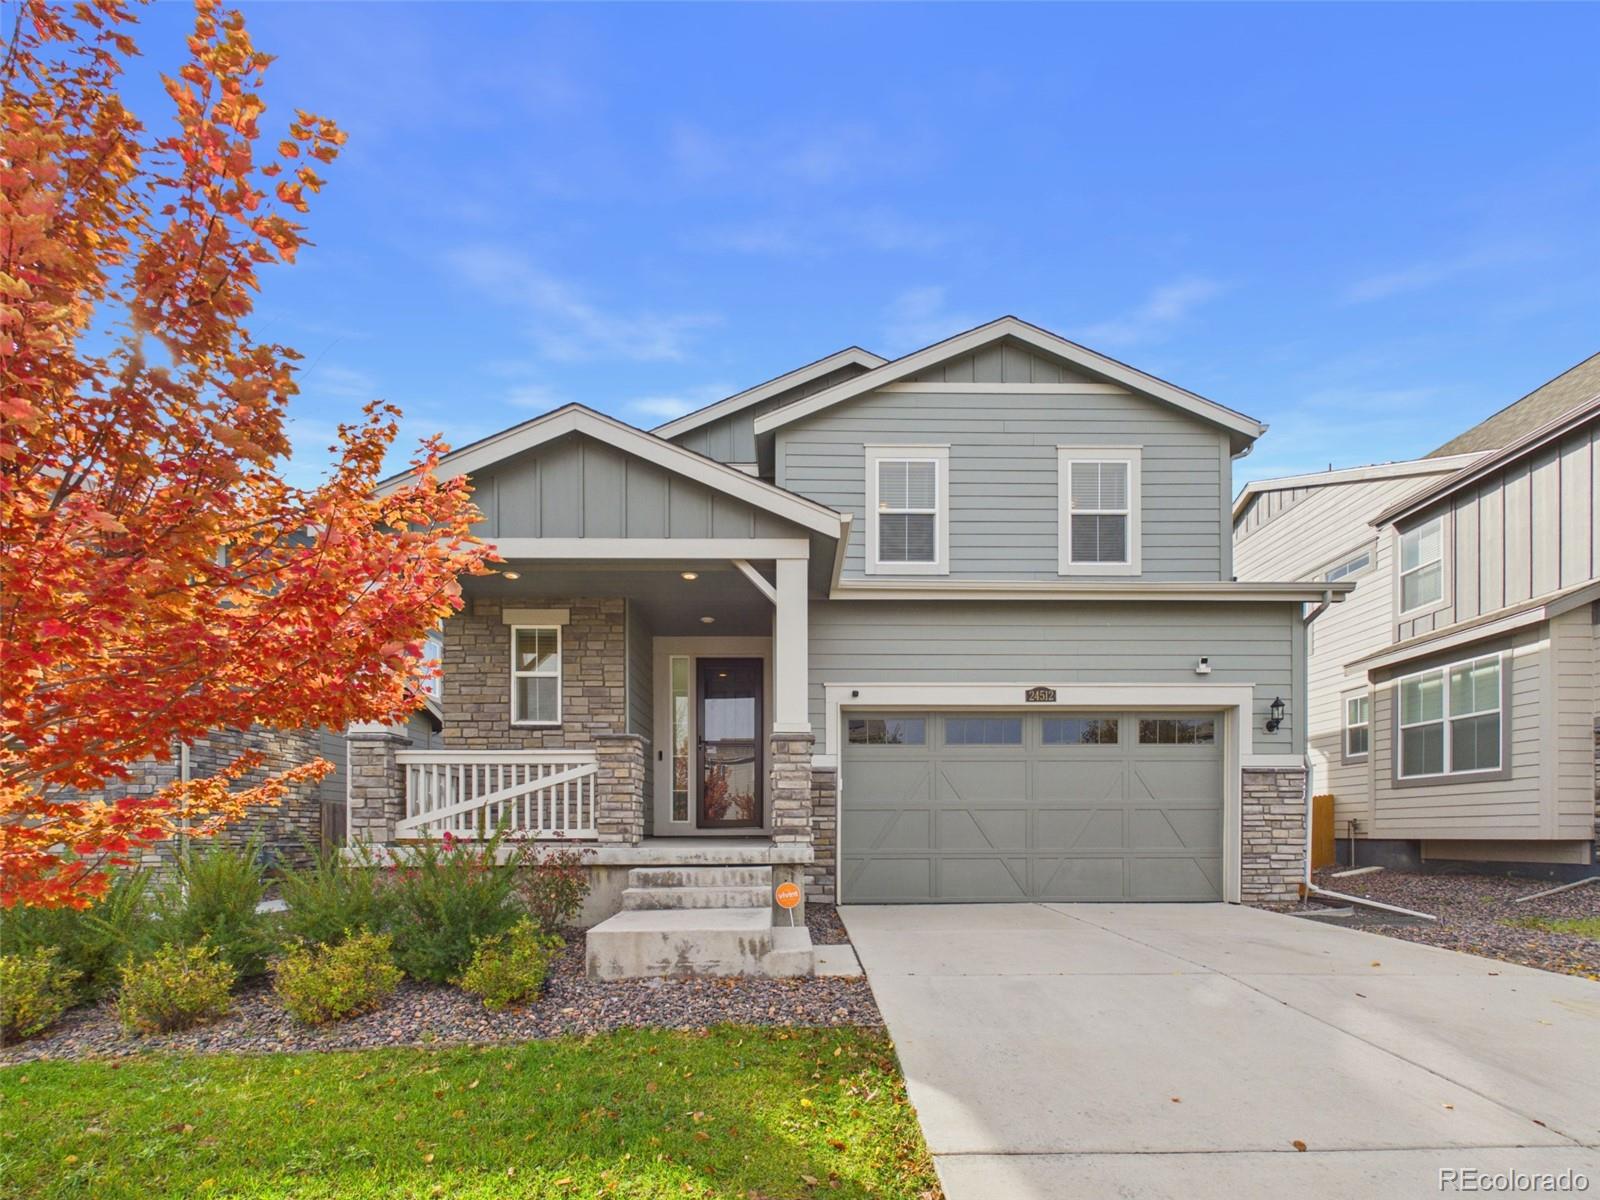
Two-story gray home with stone accents and attached garage, photographed at dusk among autumn foliage.
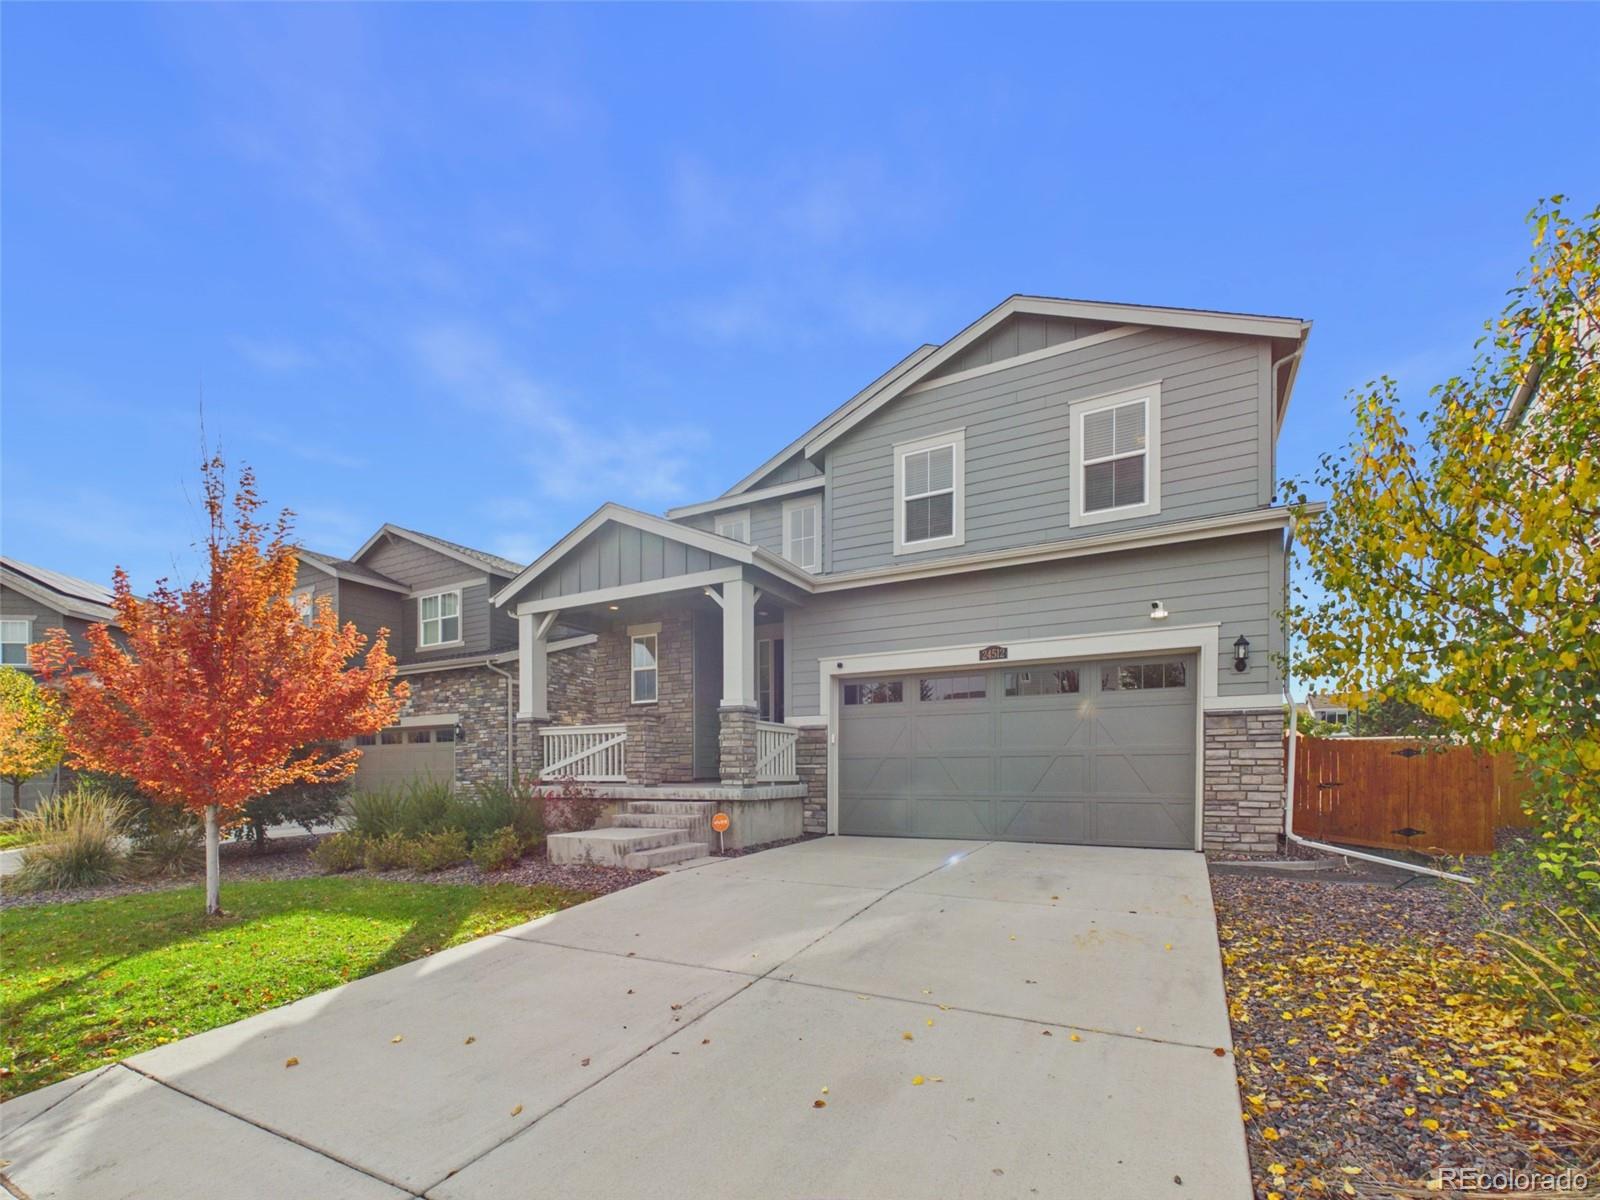
Gray two-story home with stone accents, covered porch, and wide driveway in autumn.
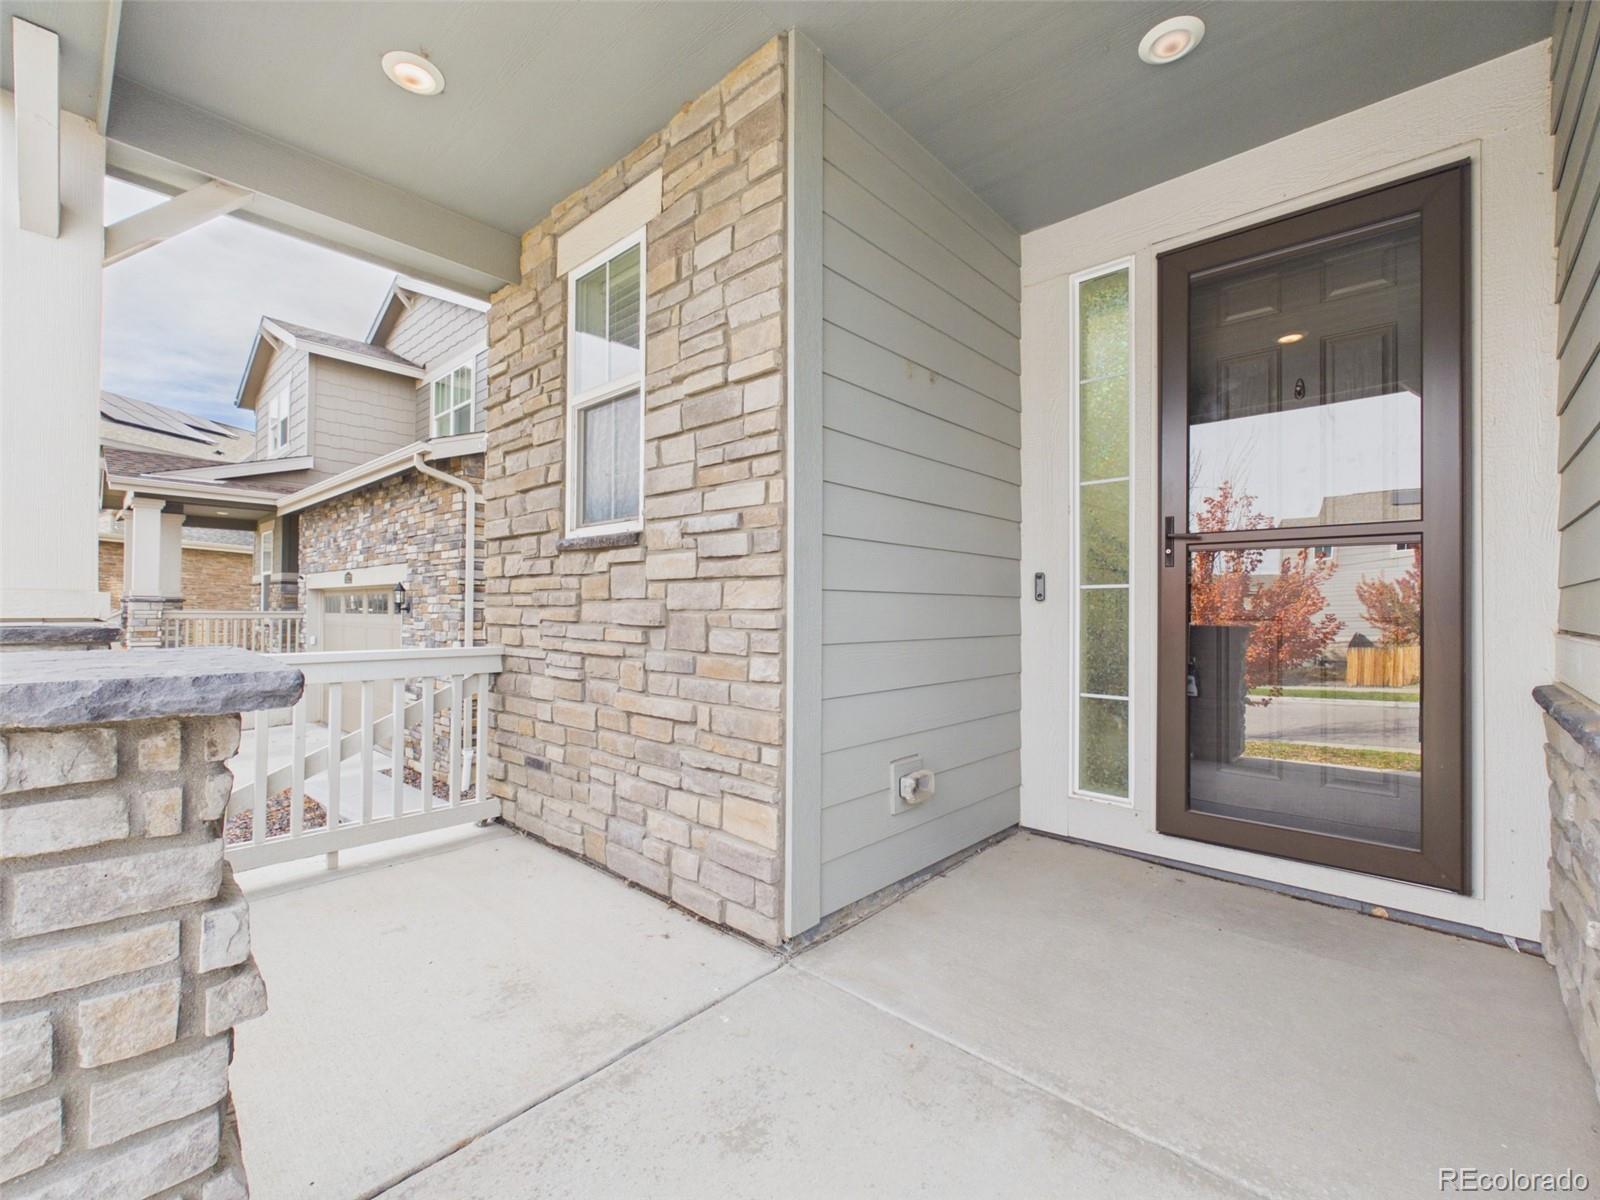
Covered front porch with a dark entry door, stone facade, and gray siding.
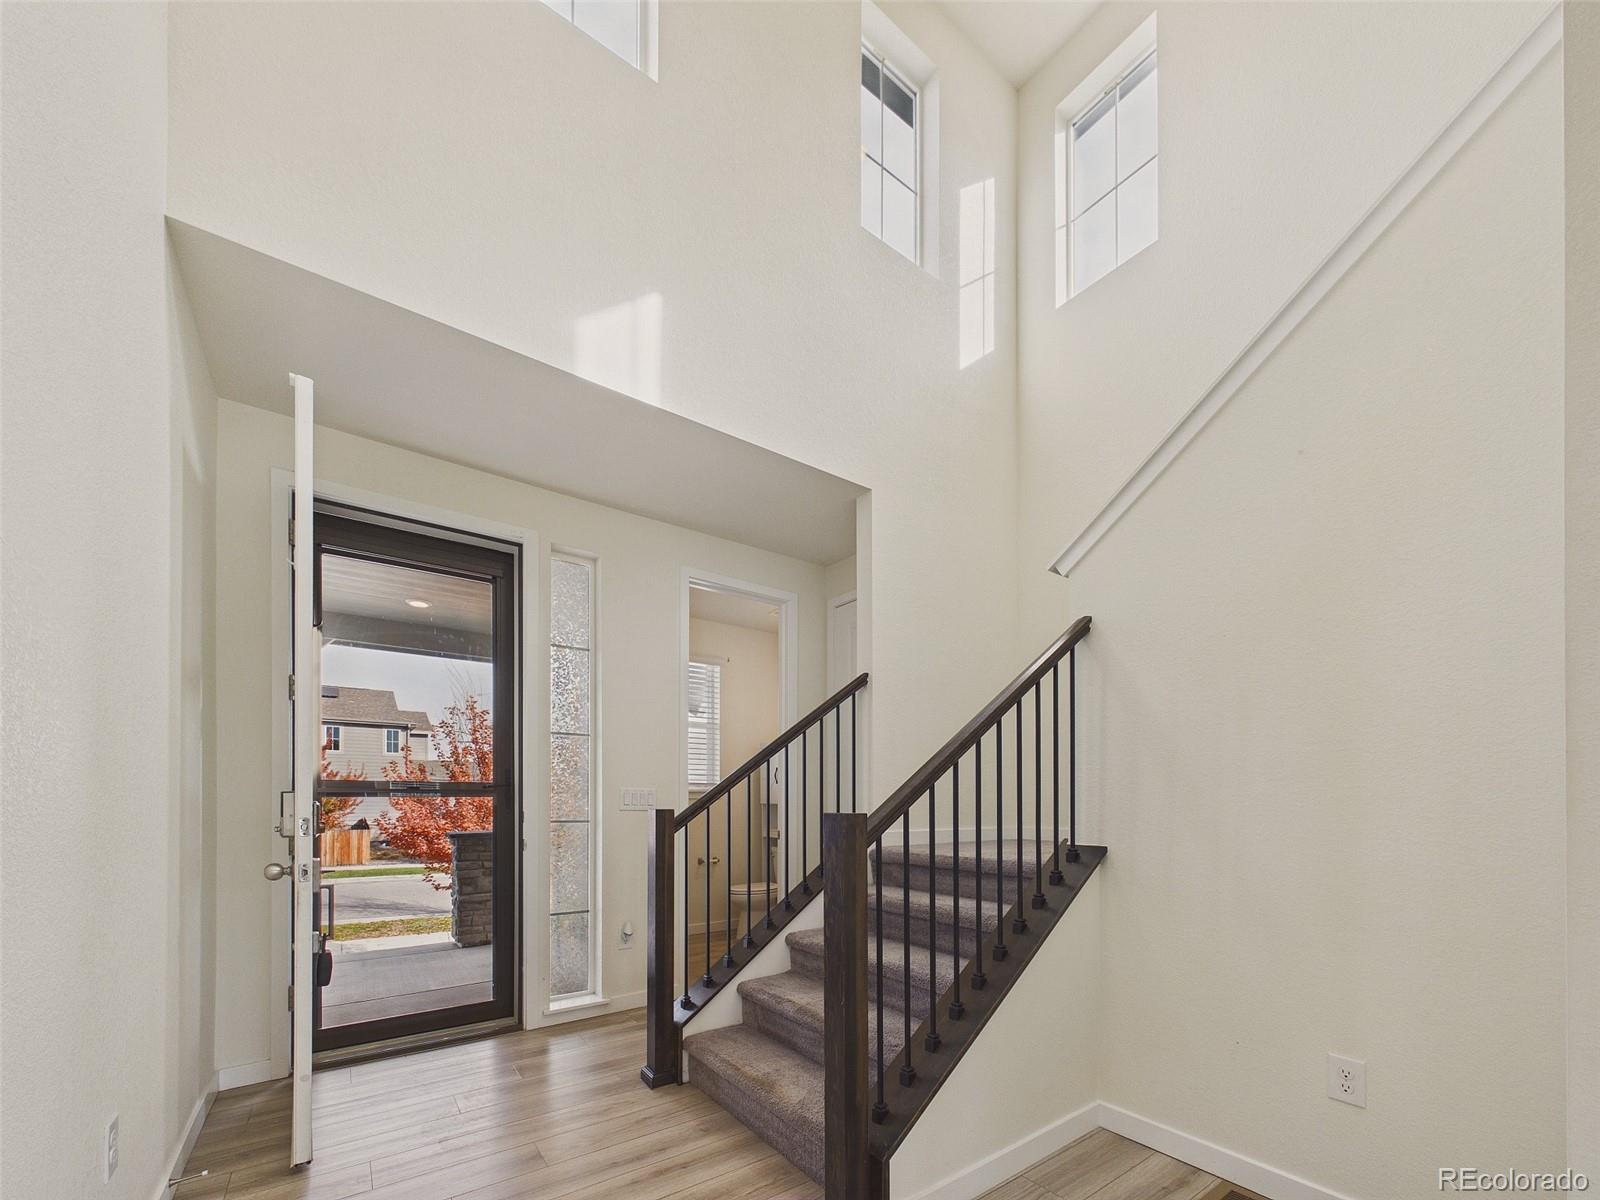
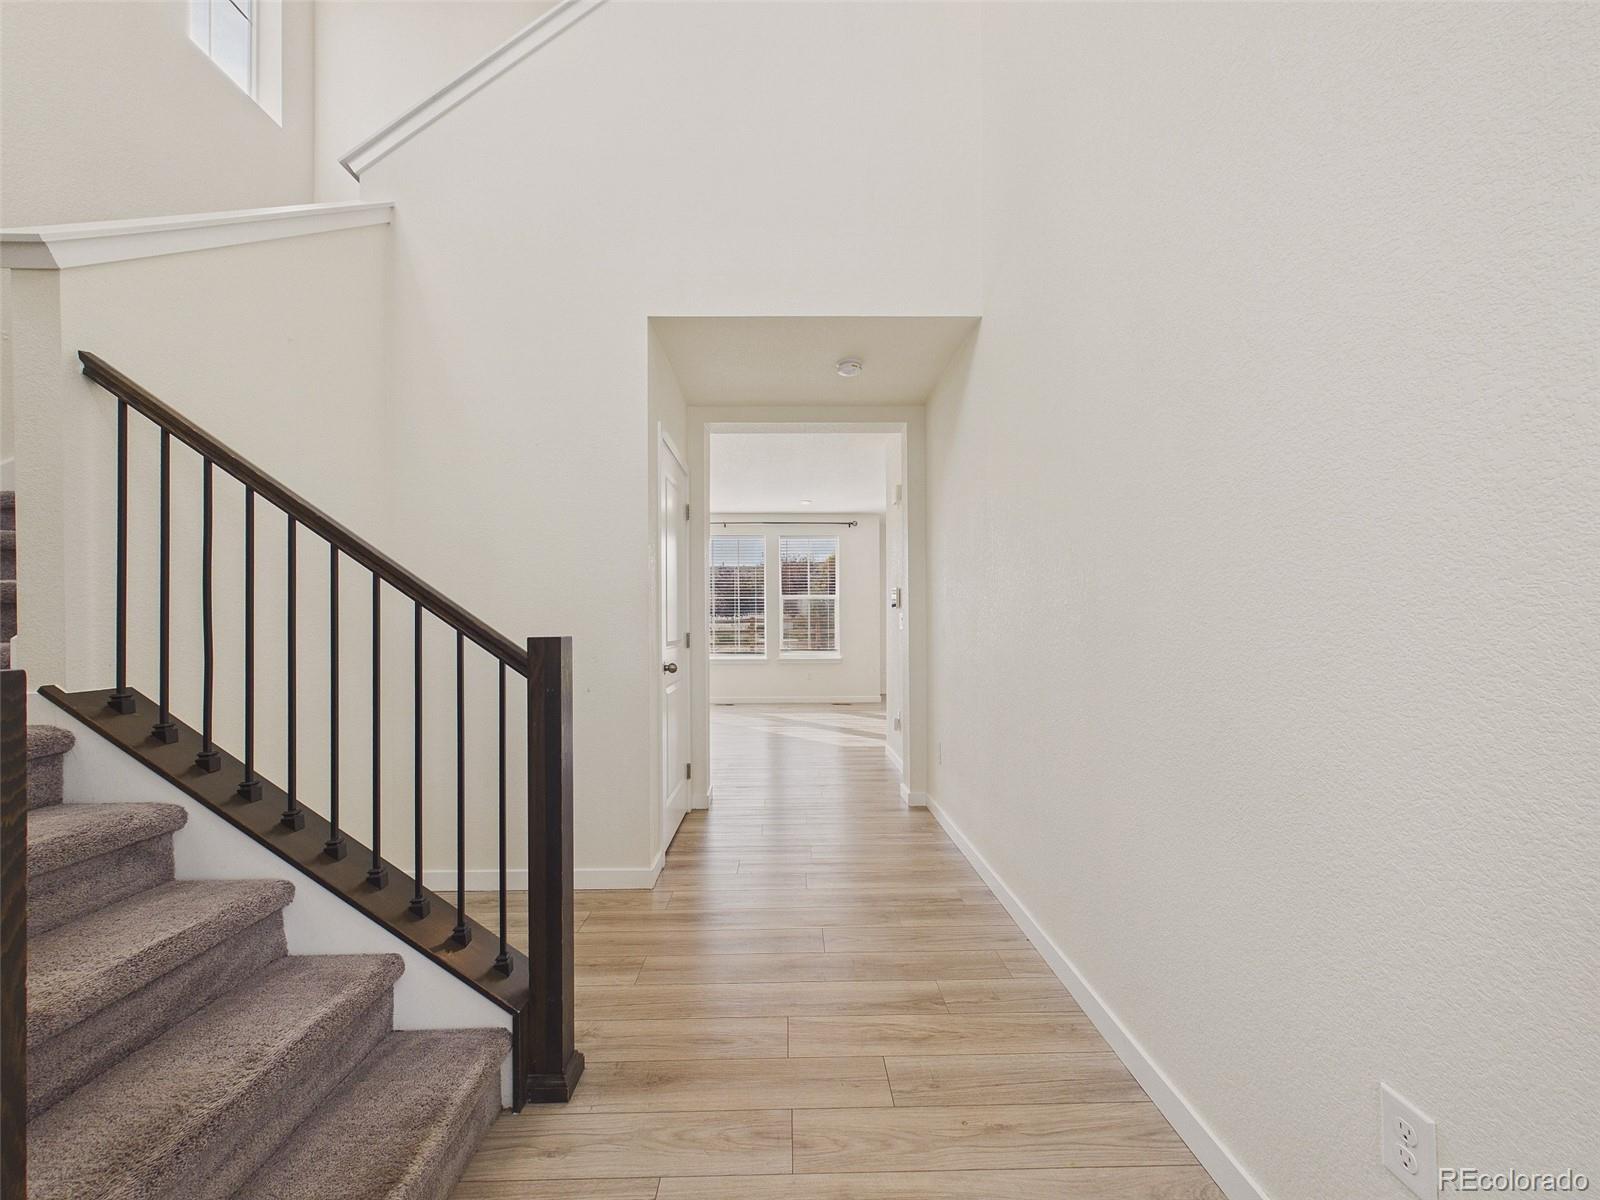
Two-story entry foyer with a carpeted staircase, dark railing, and tall upper windows.
Entry hallway with carpeted stairs, dark railing, and wood-look flooring leading to a bright room.
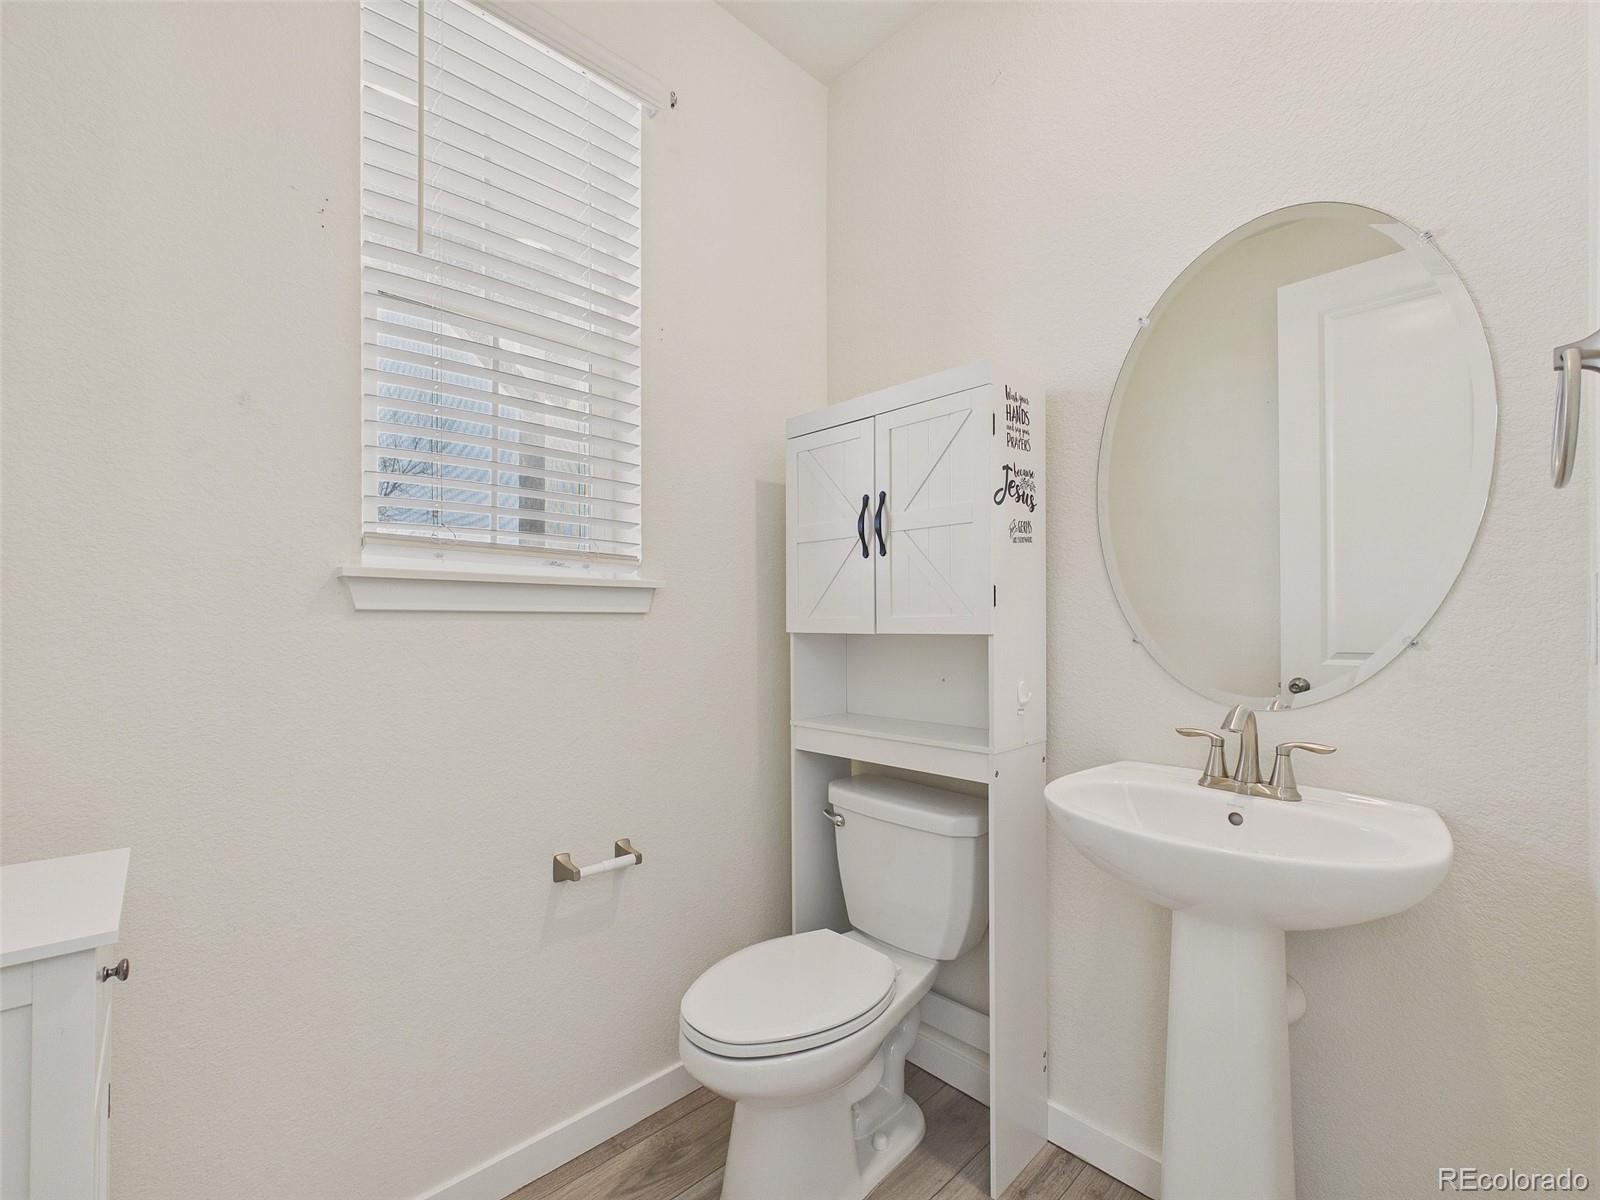
Bathroom with a pedestal sink, round mirror, toilet, and white storage cabinet beneath a window.
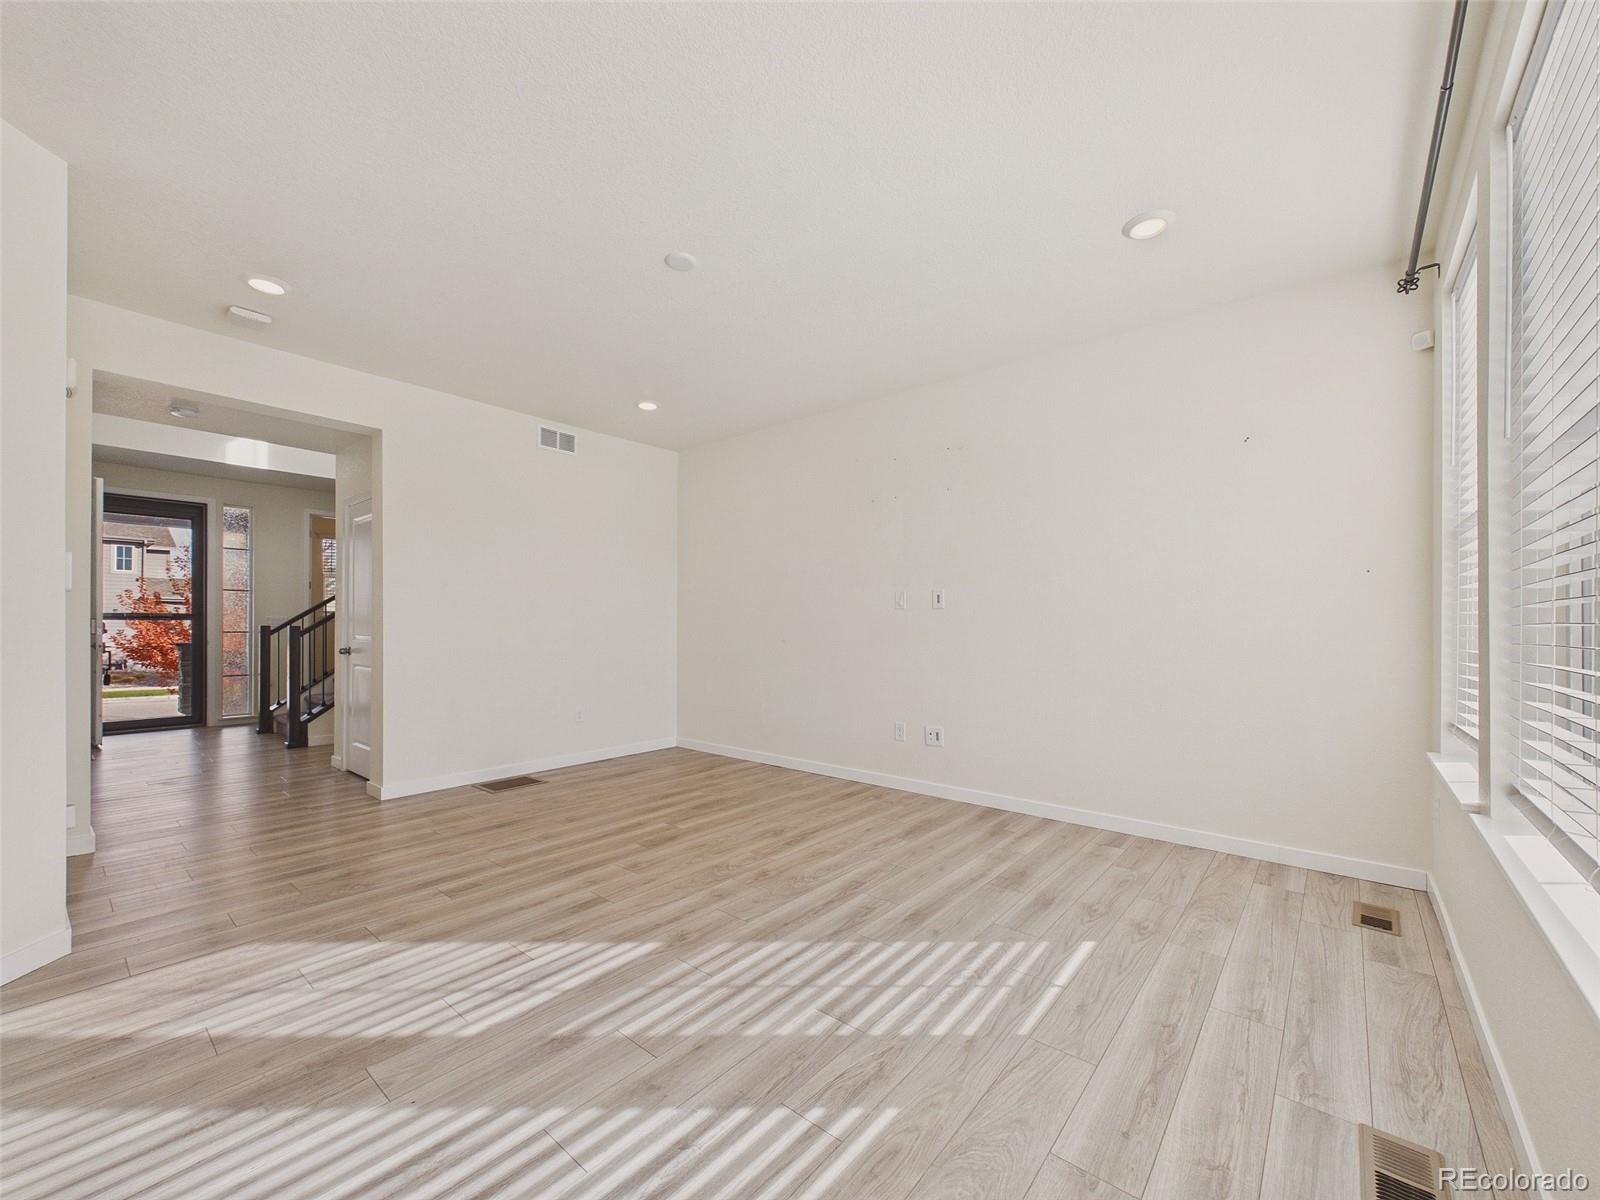
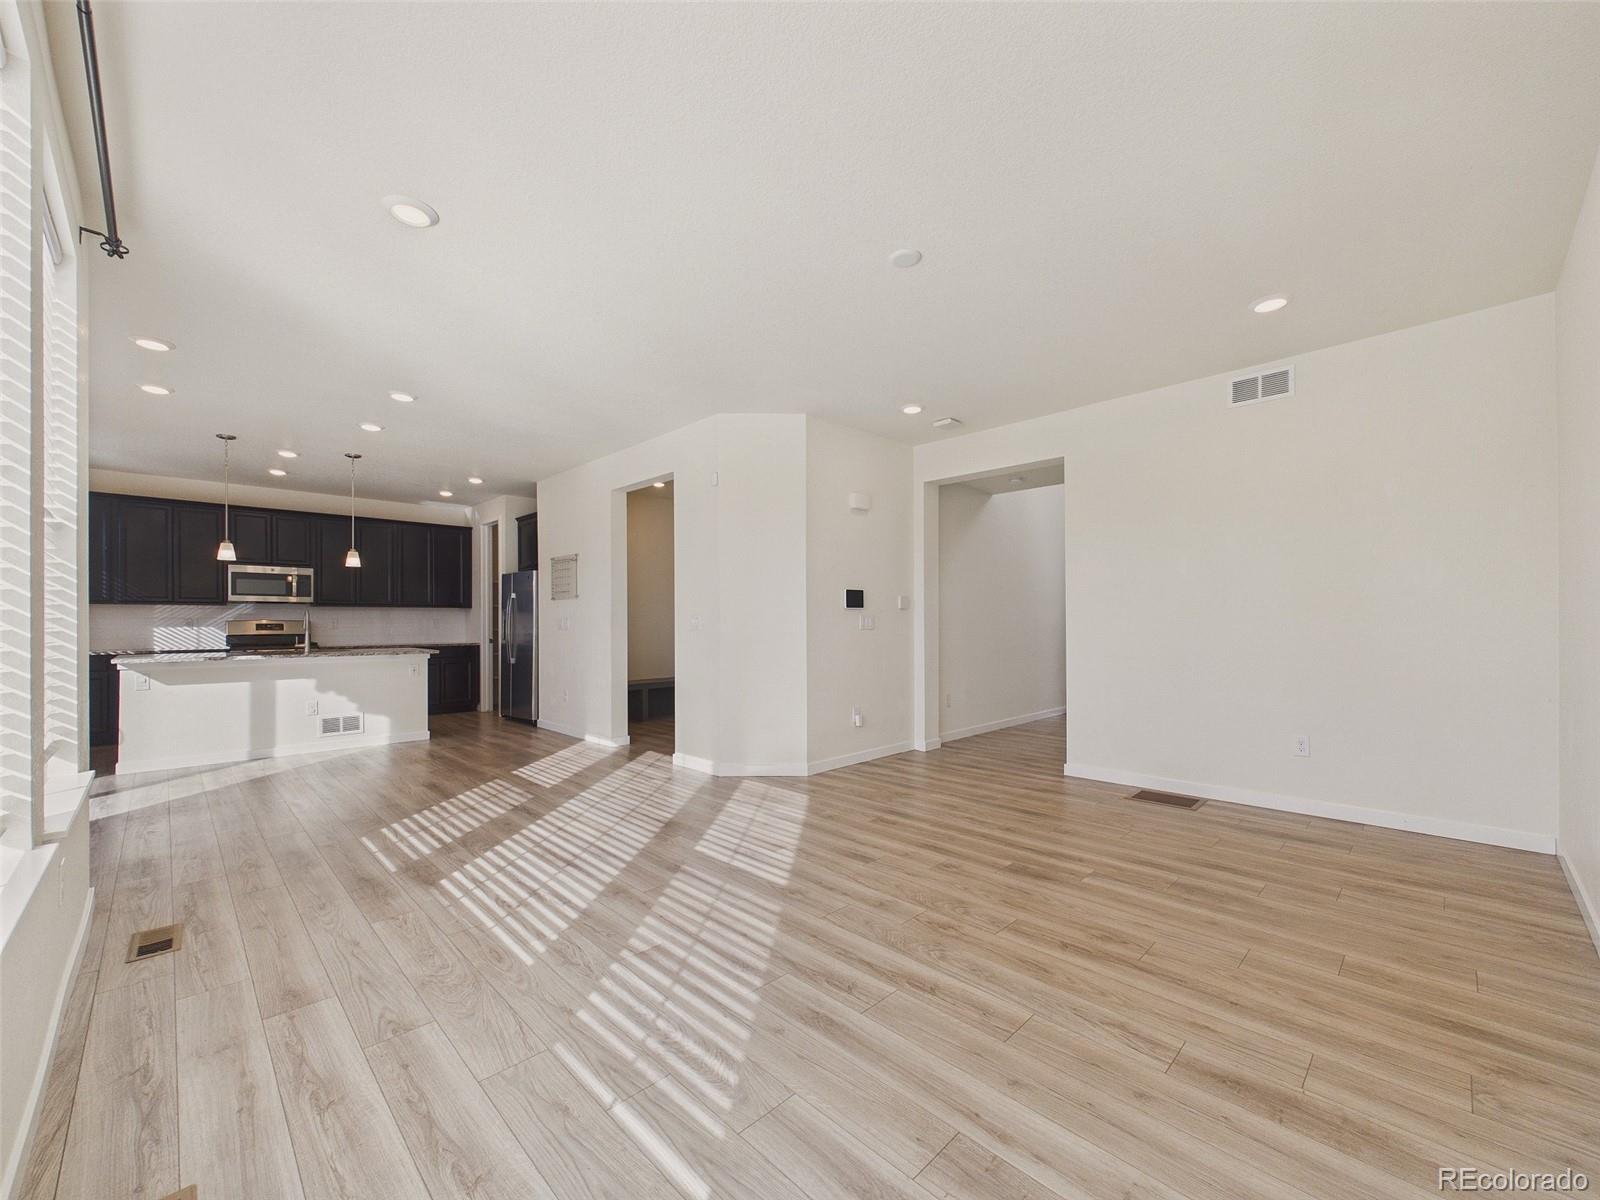
Vacant living room with light wood-look flooring and sunlight through window blinds.
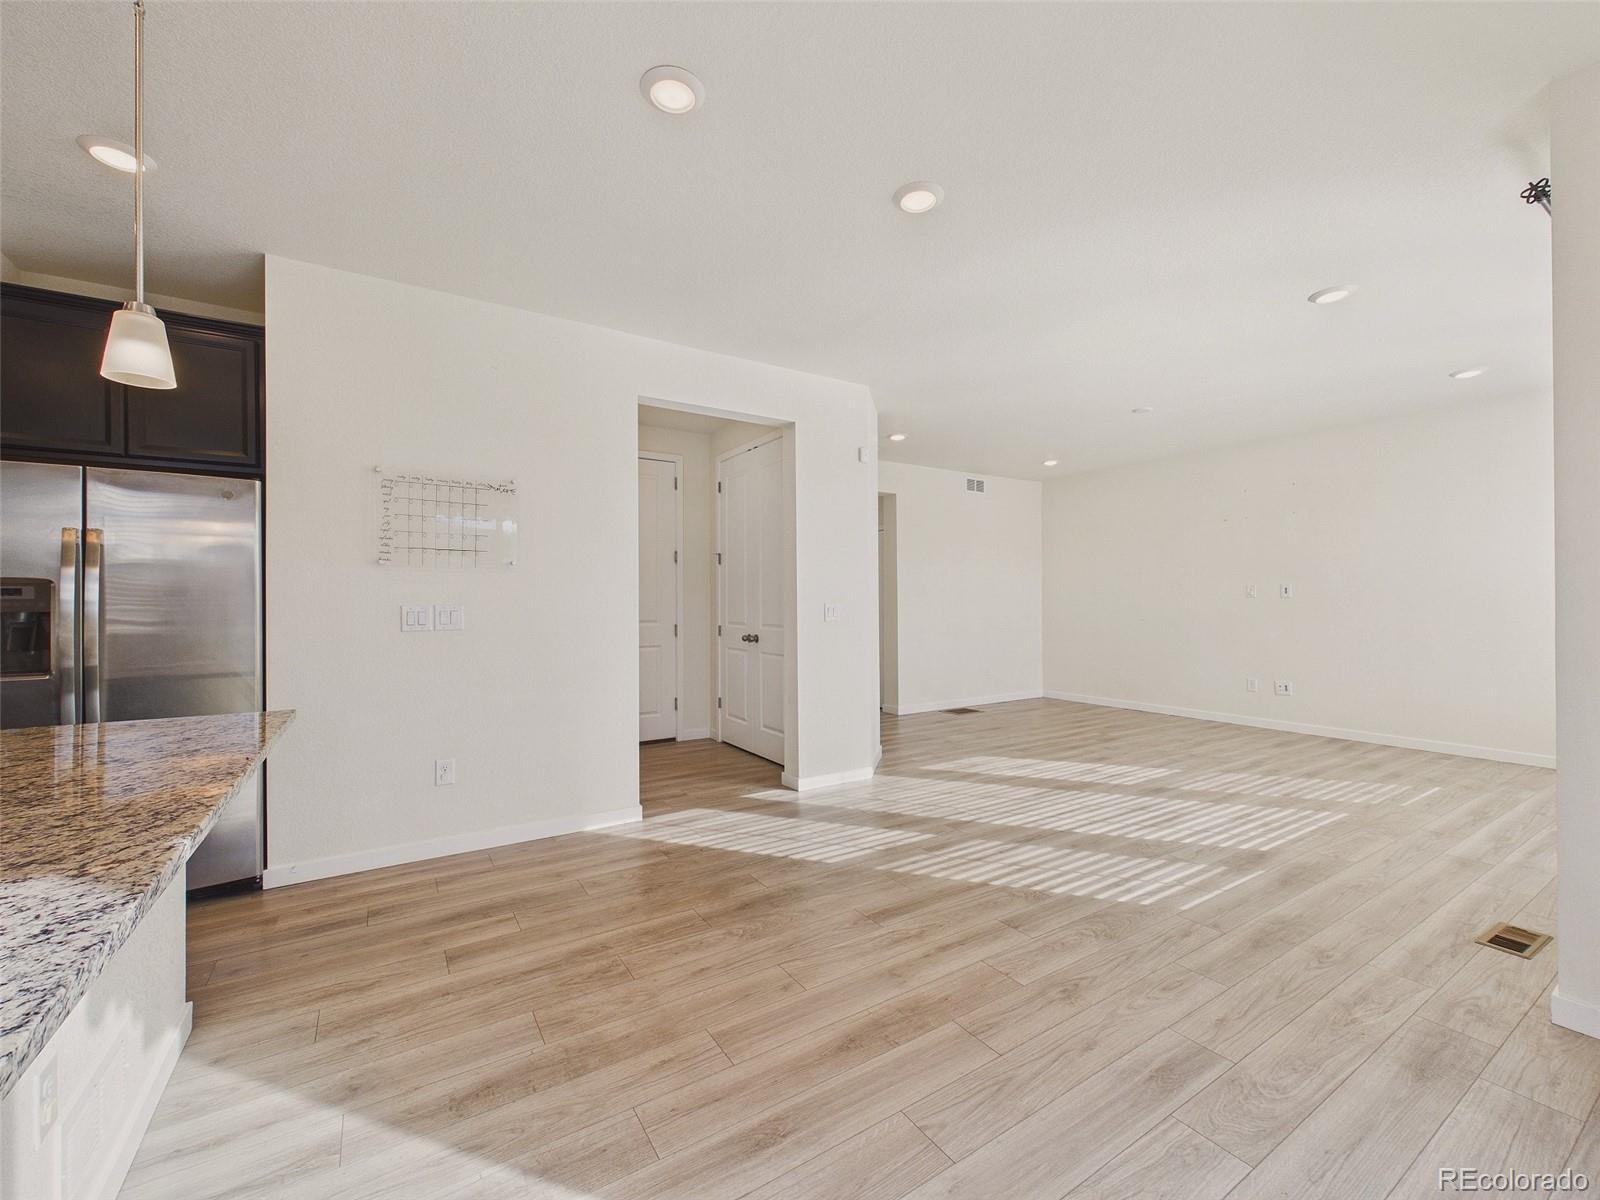
Open kitchen and living area with light wood flooring, granite counter, and stainless refrigerator.
Open living area with light wood-look flooring and a dark-cabinet kitchen.
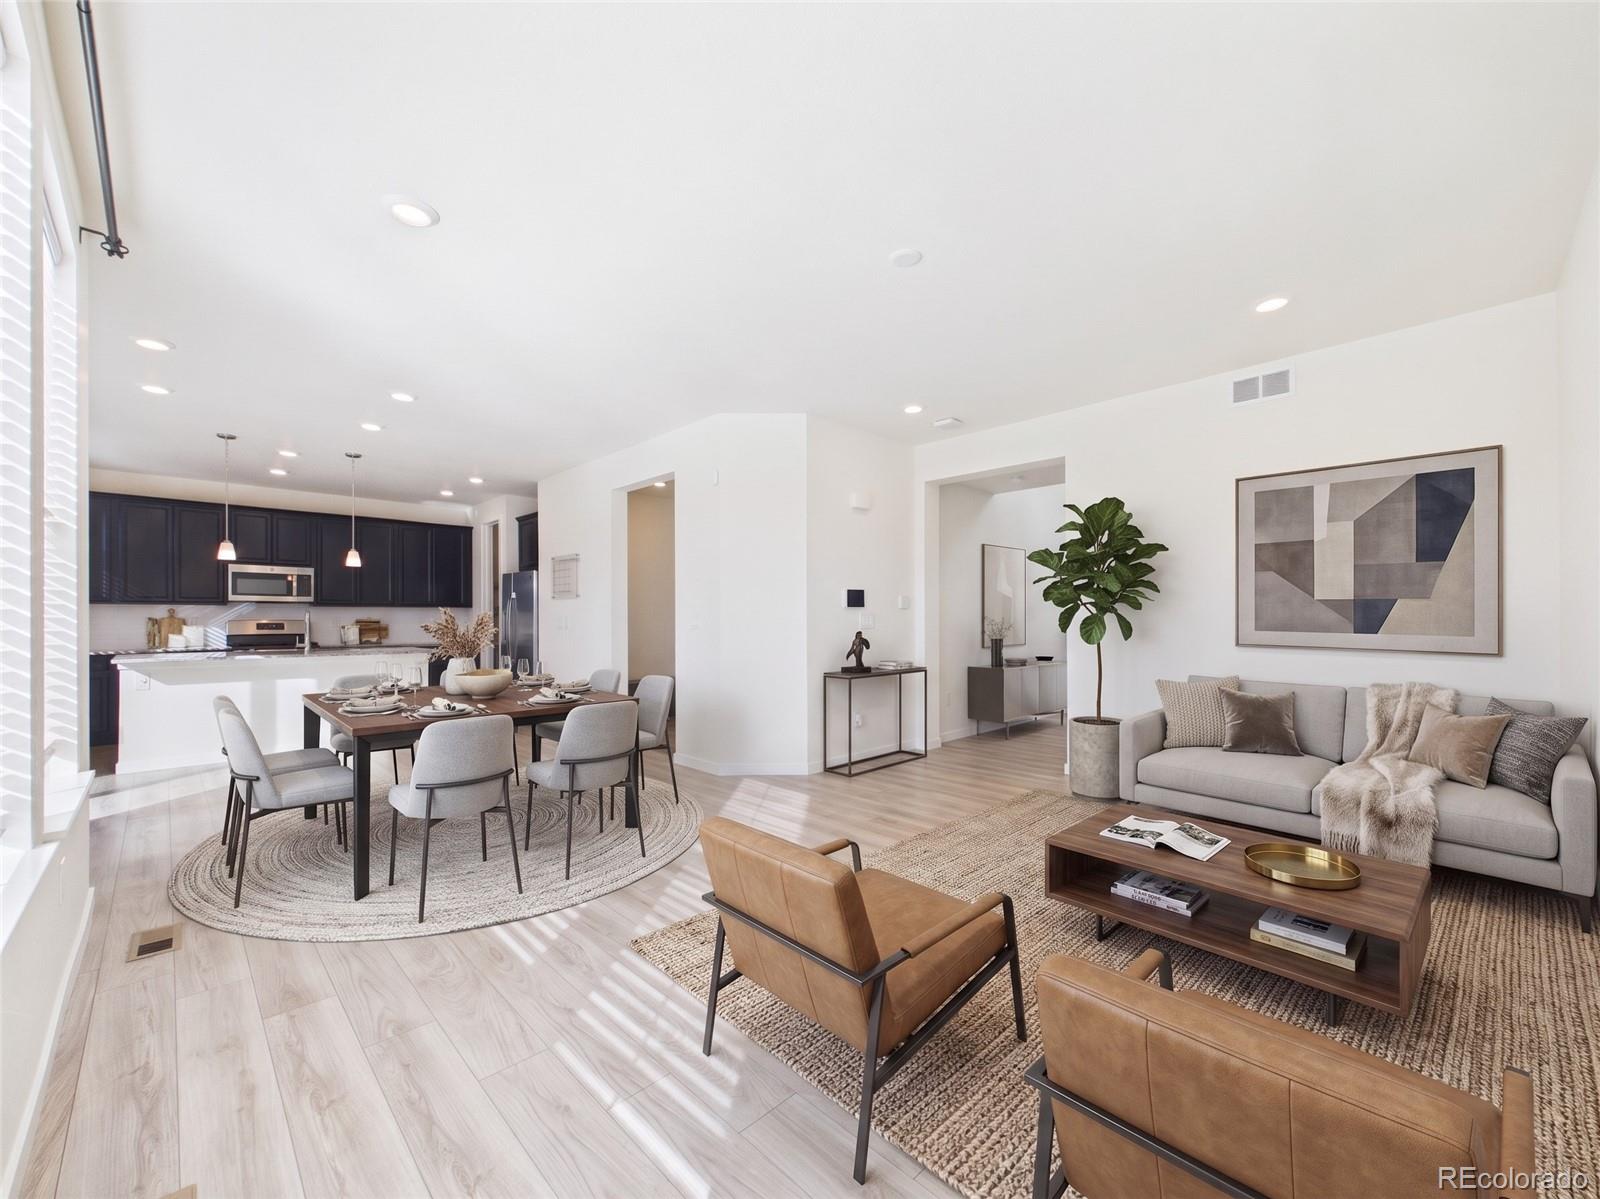
Staged open-plan living room, dining area, and kitchen with dark cabinetry and light wood floors.
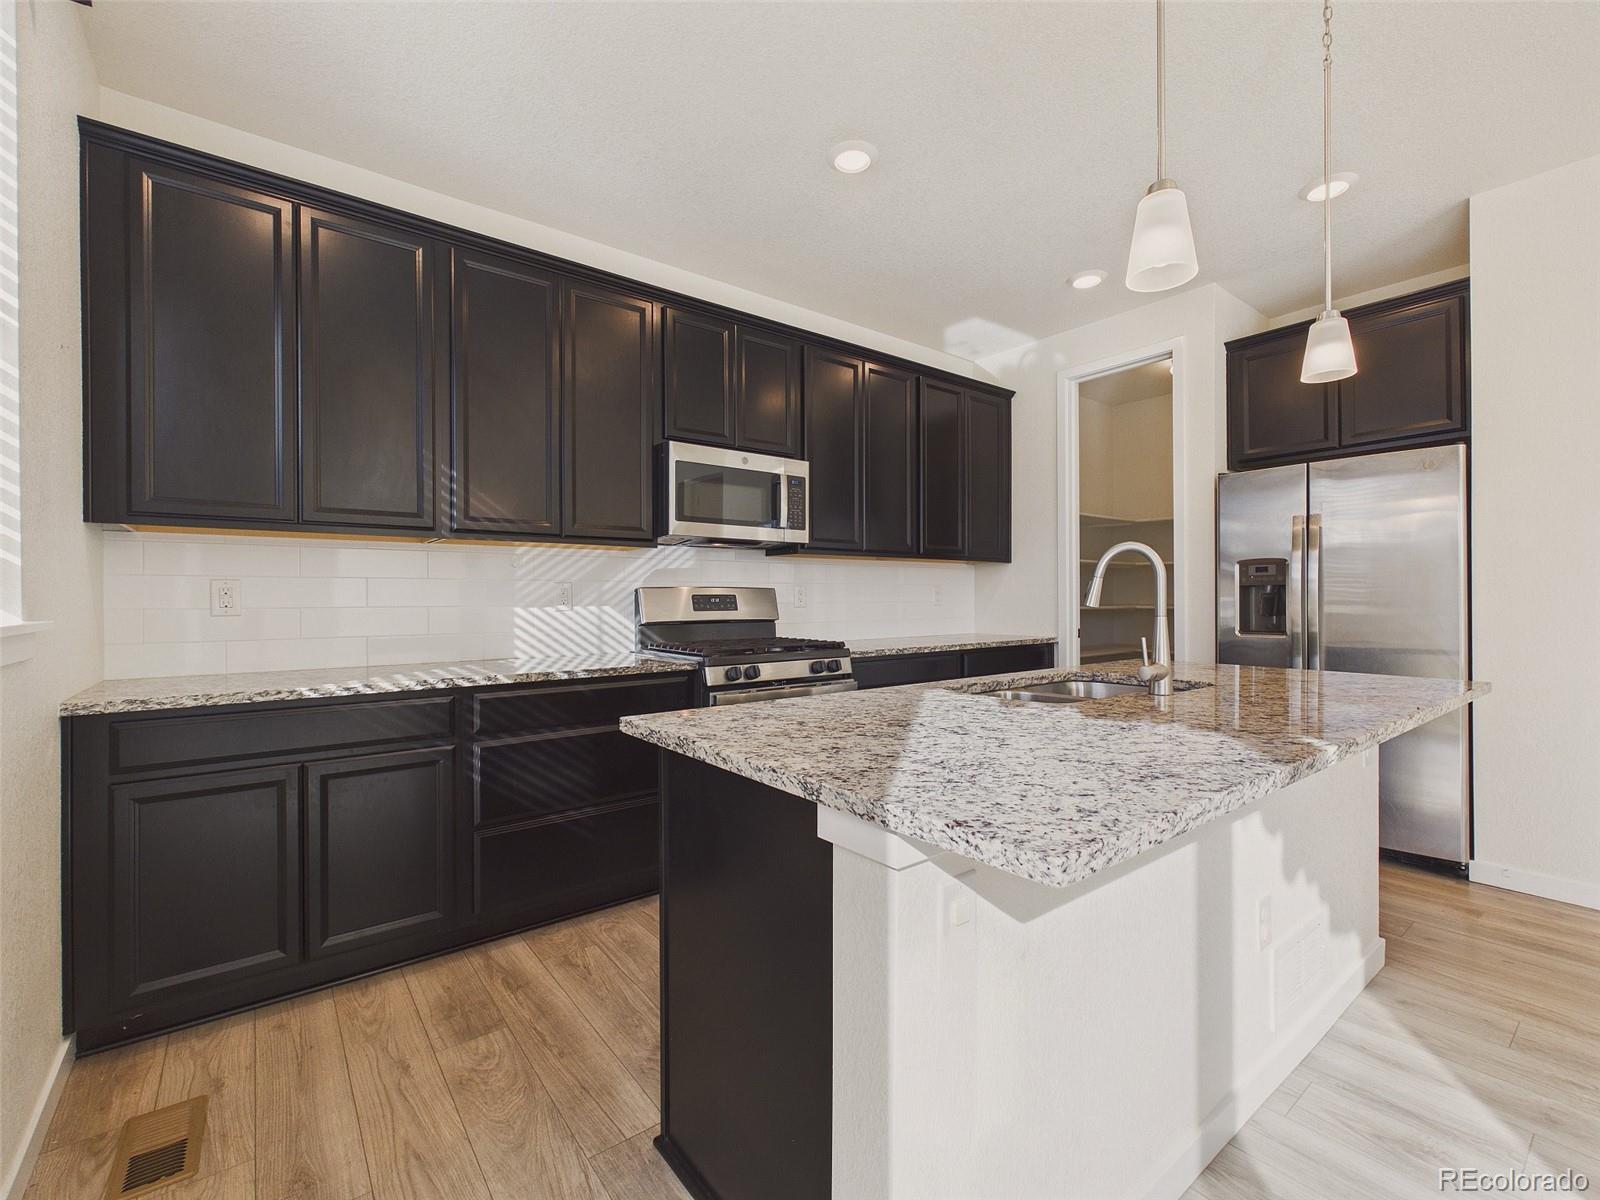
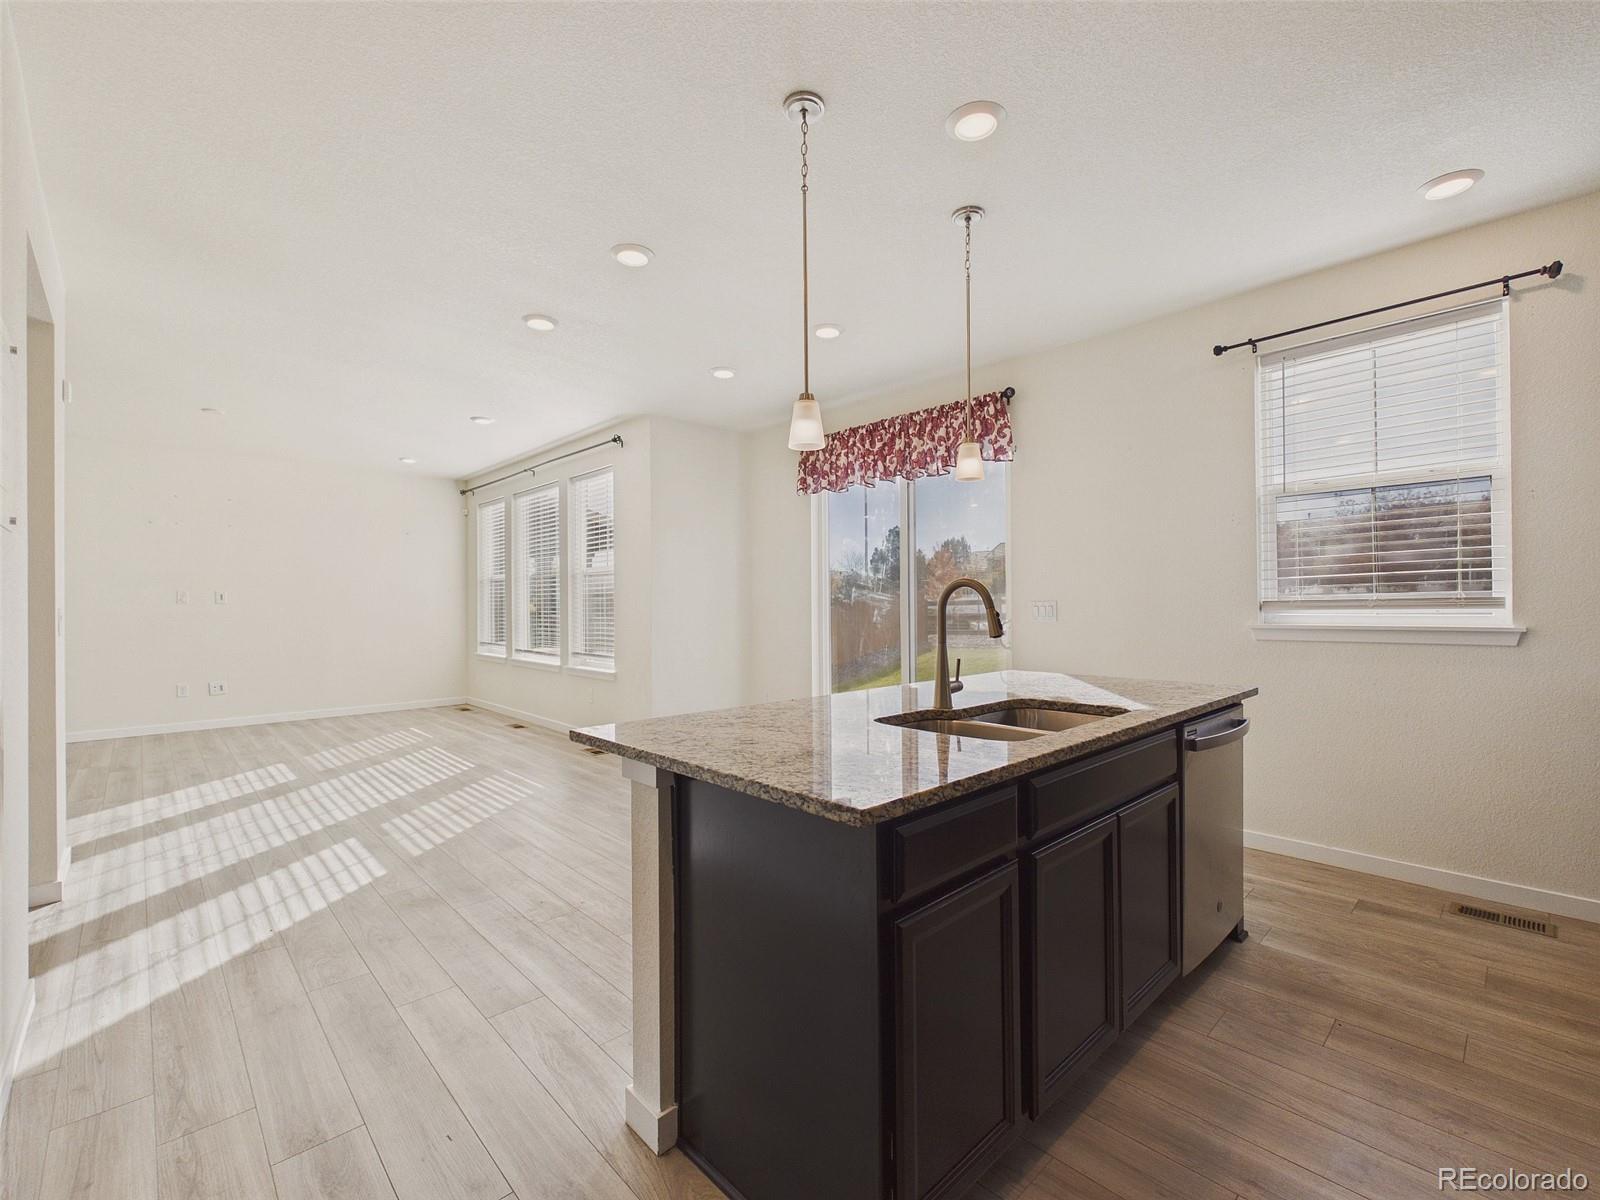
Kitchen with dark cabinets, granite island, stainless steel appliances, and pendant lights.
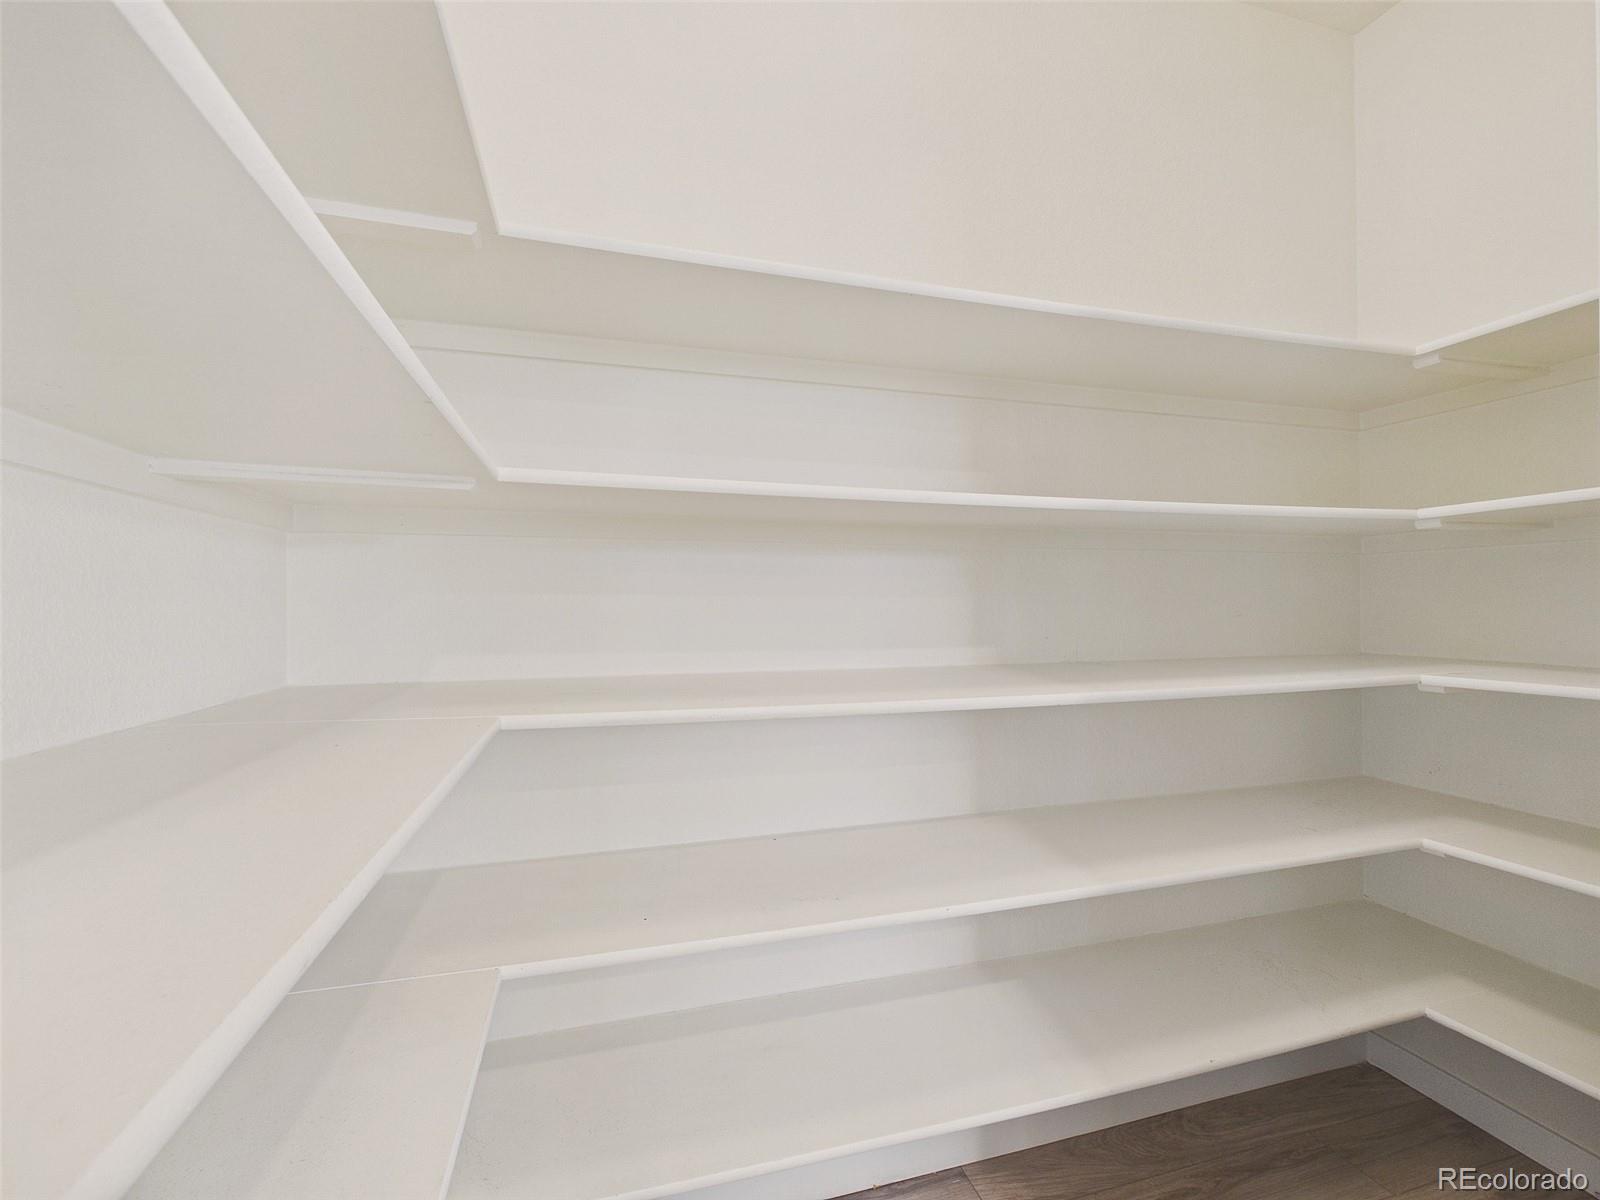
Walk-in pantry with white wraparound shelves and wood-look flooring.
Open kitchen and dining area with a dark island, granite countertop, and sliding glass doors.
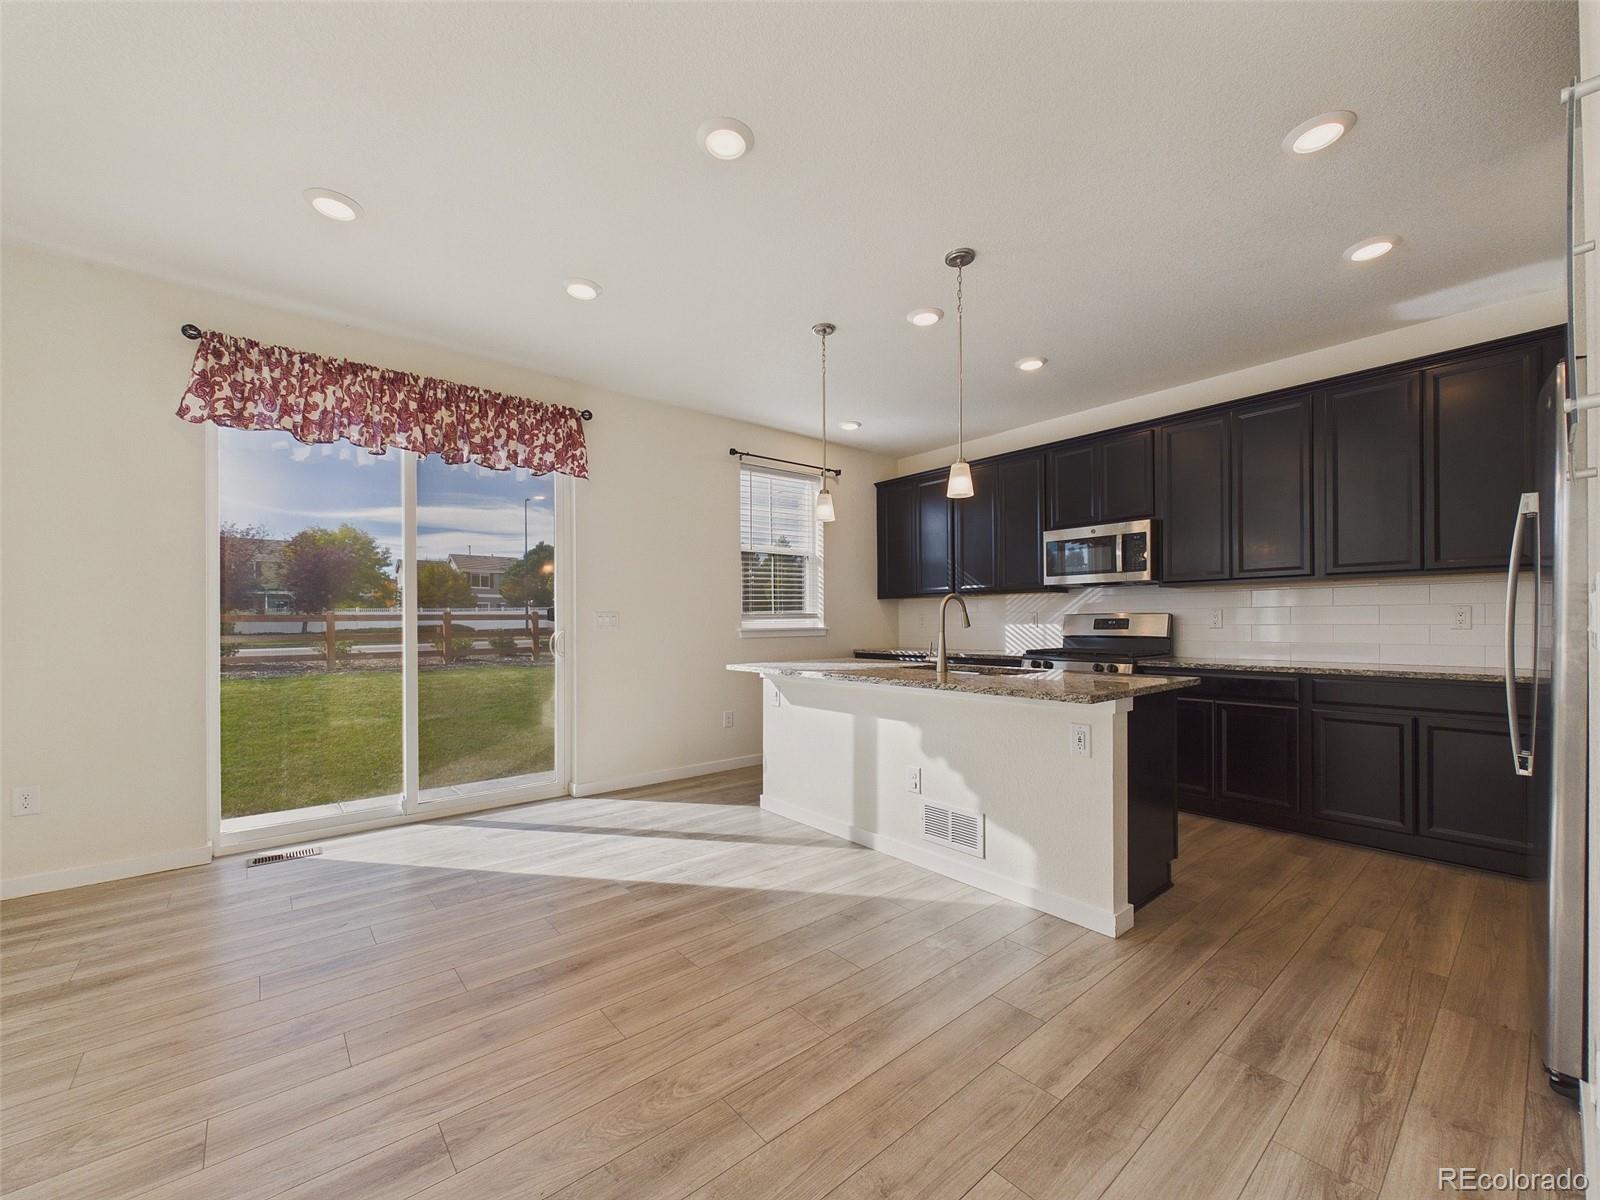
Kitchen with dark cabinets, granite island, stainless appliances, and sliding glass doors to the backyard.
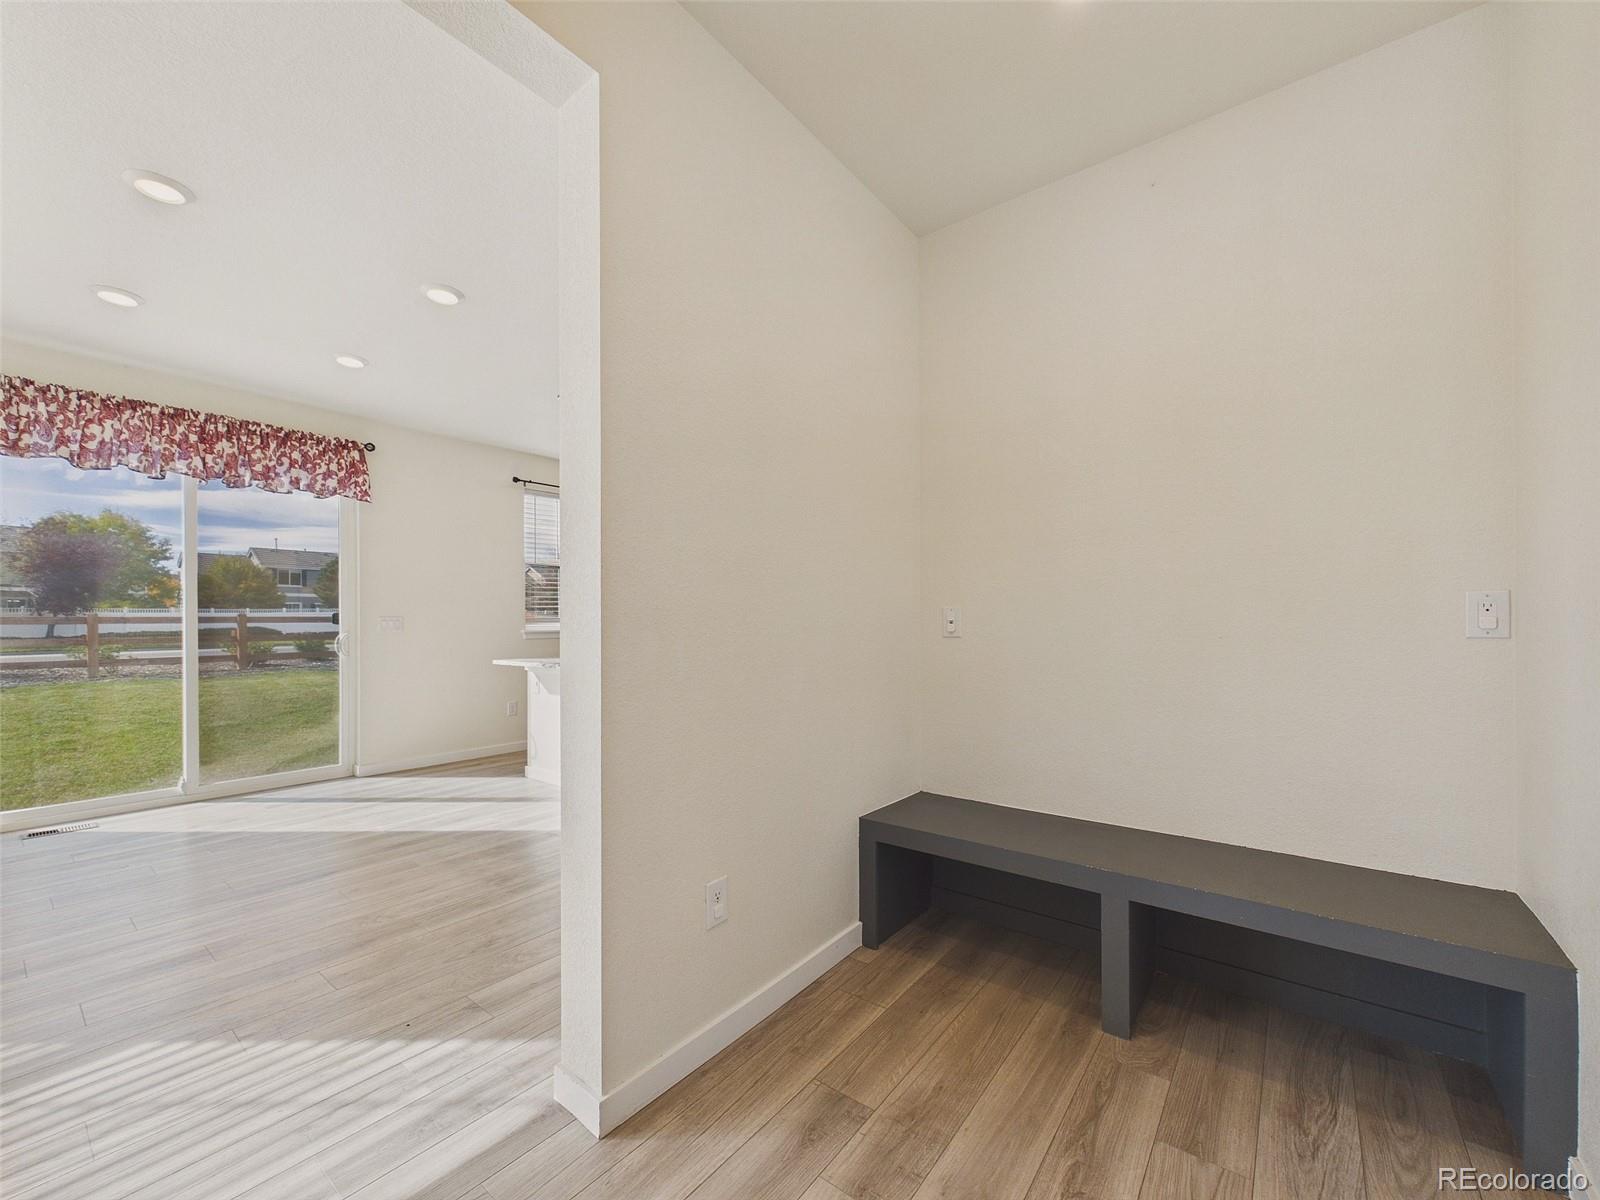
Interior nook with a built-in dark bench beside a bright living area and sliding glass doors.
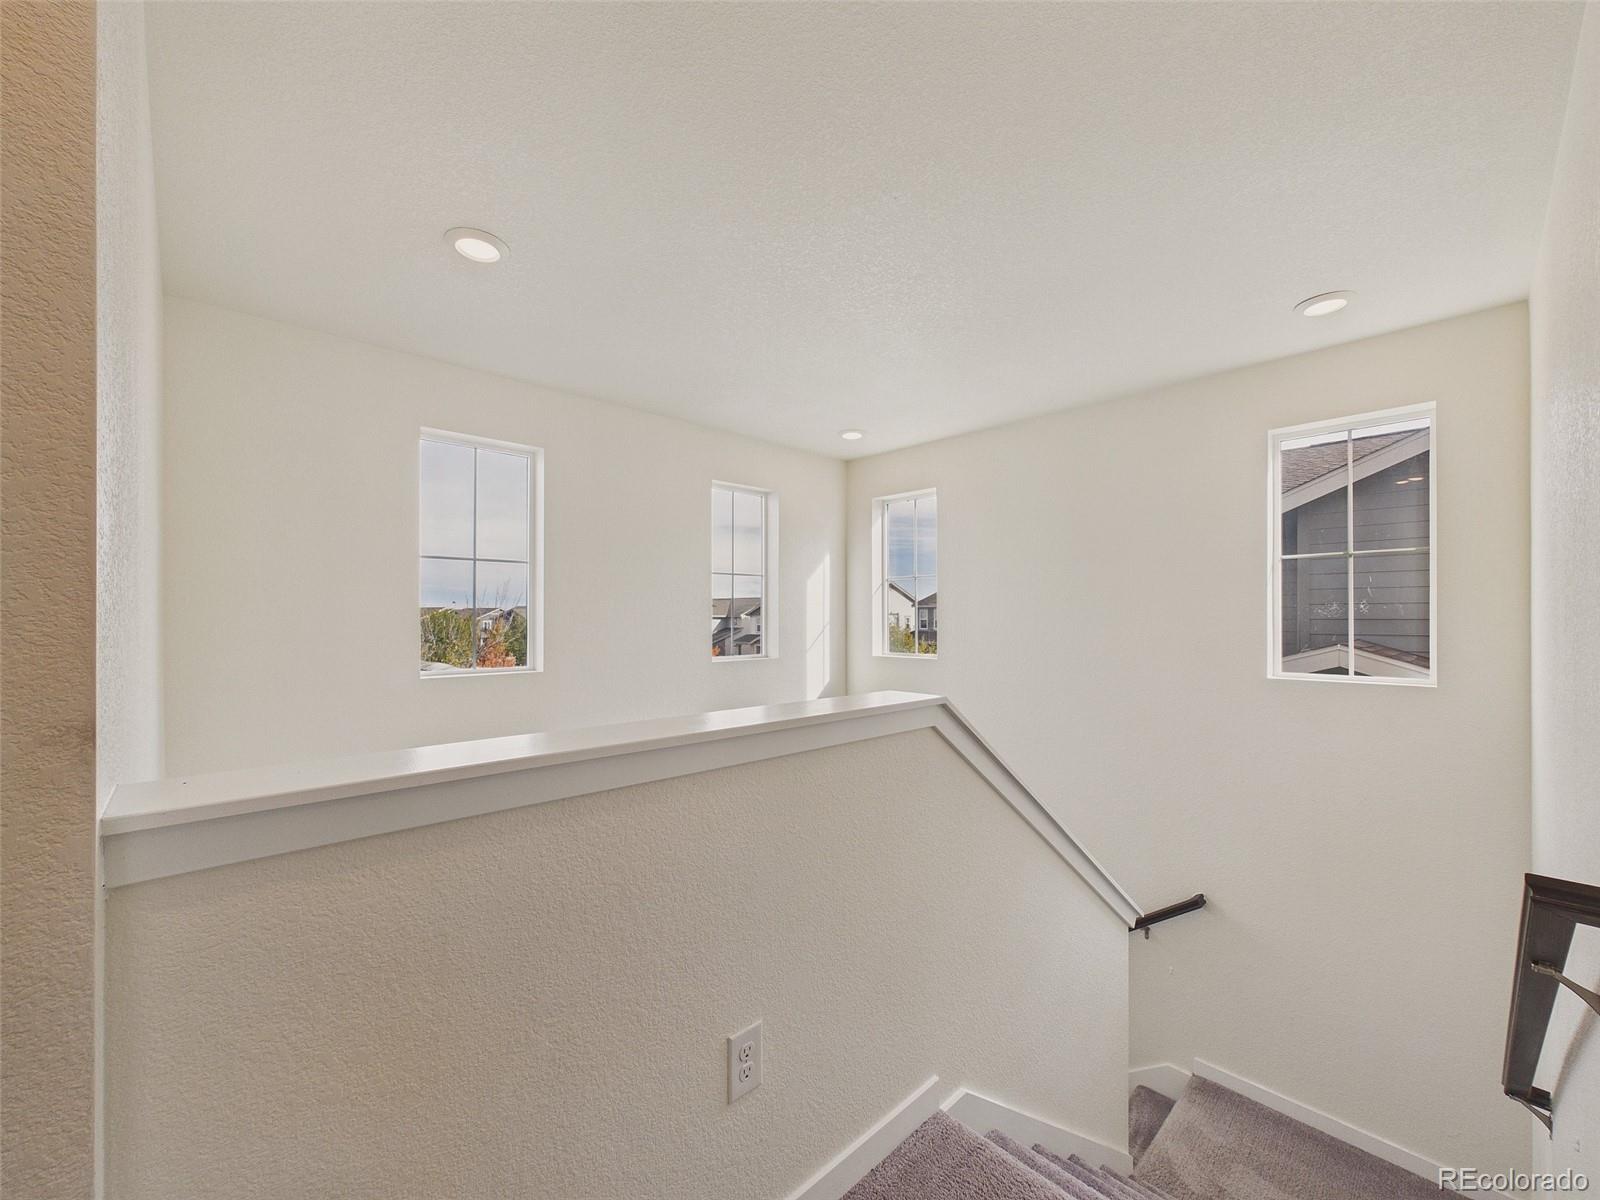
Bright upstairs landing with several windows overlooking carpeted stairs.
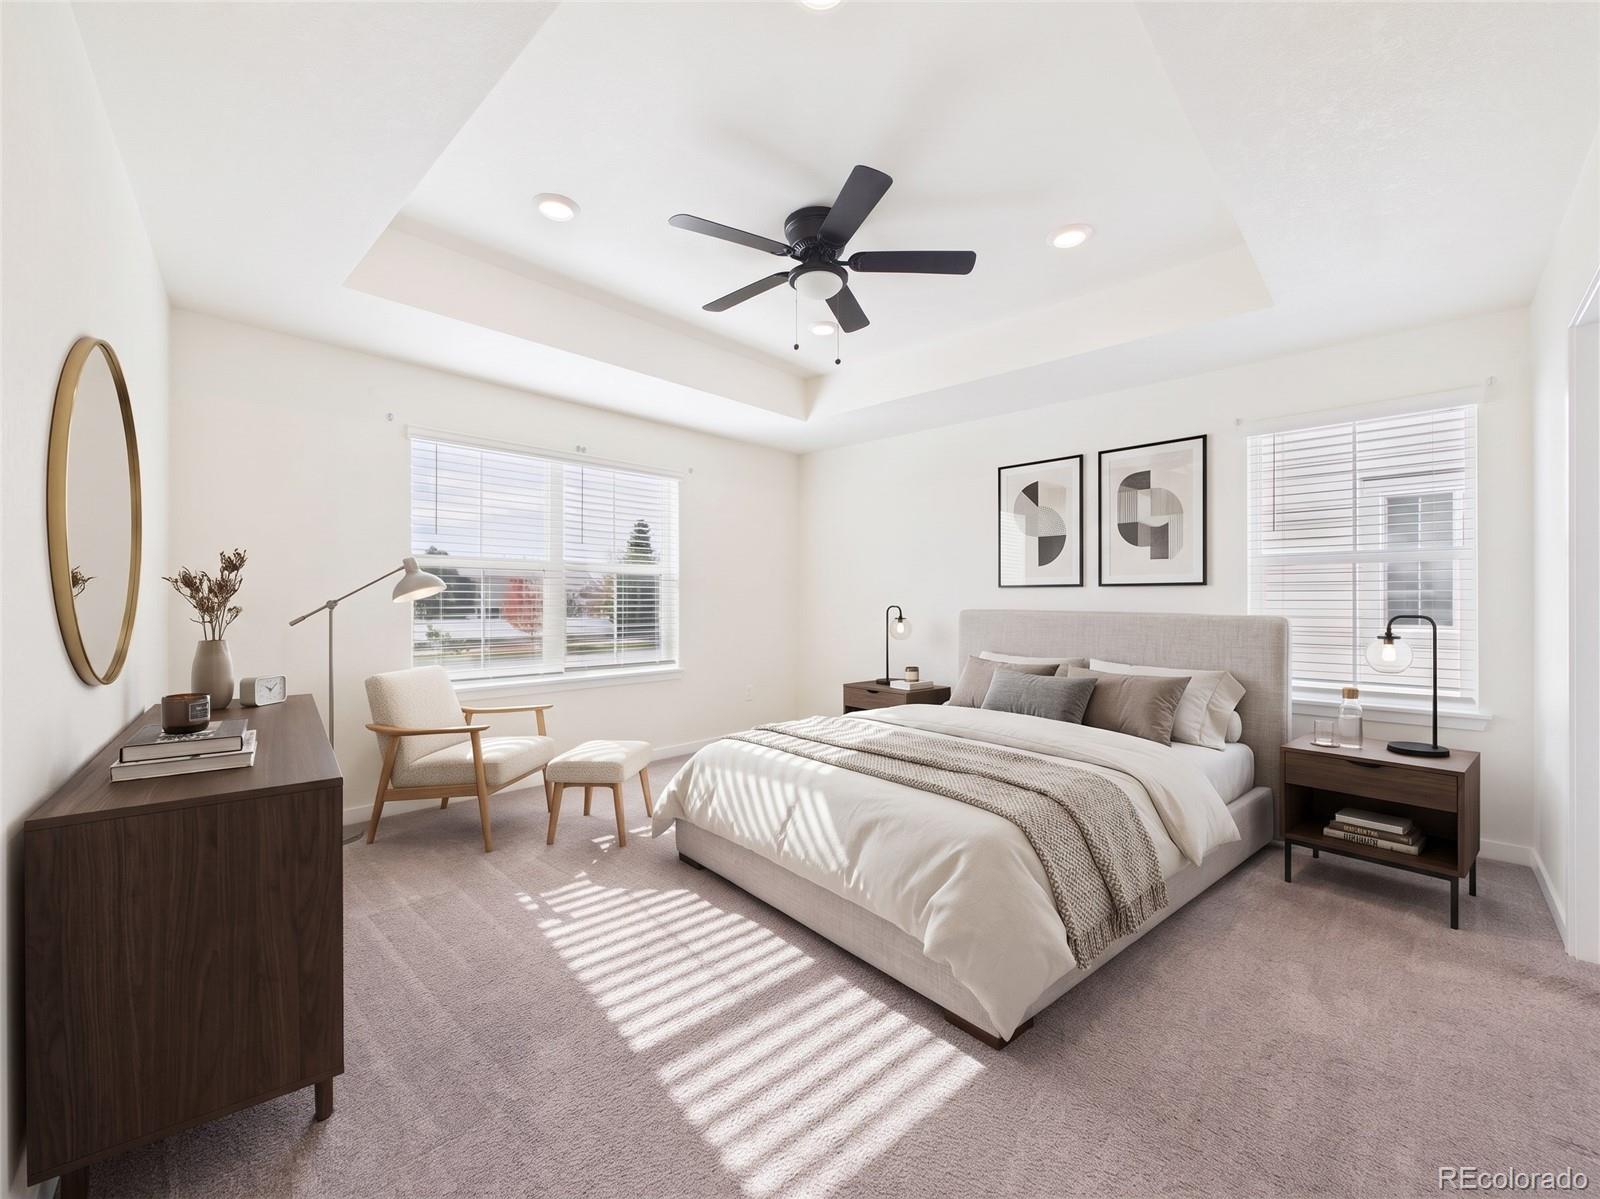
Bright staged bedroom with a tray ceiling, ceiling fan, upholstered bed, and sunlight through the windows.
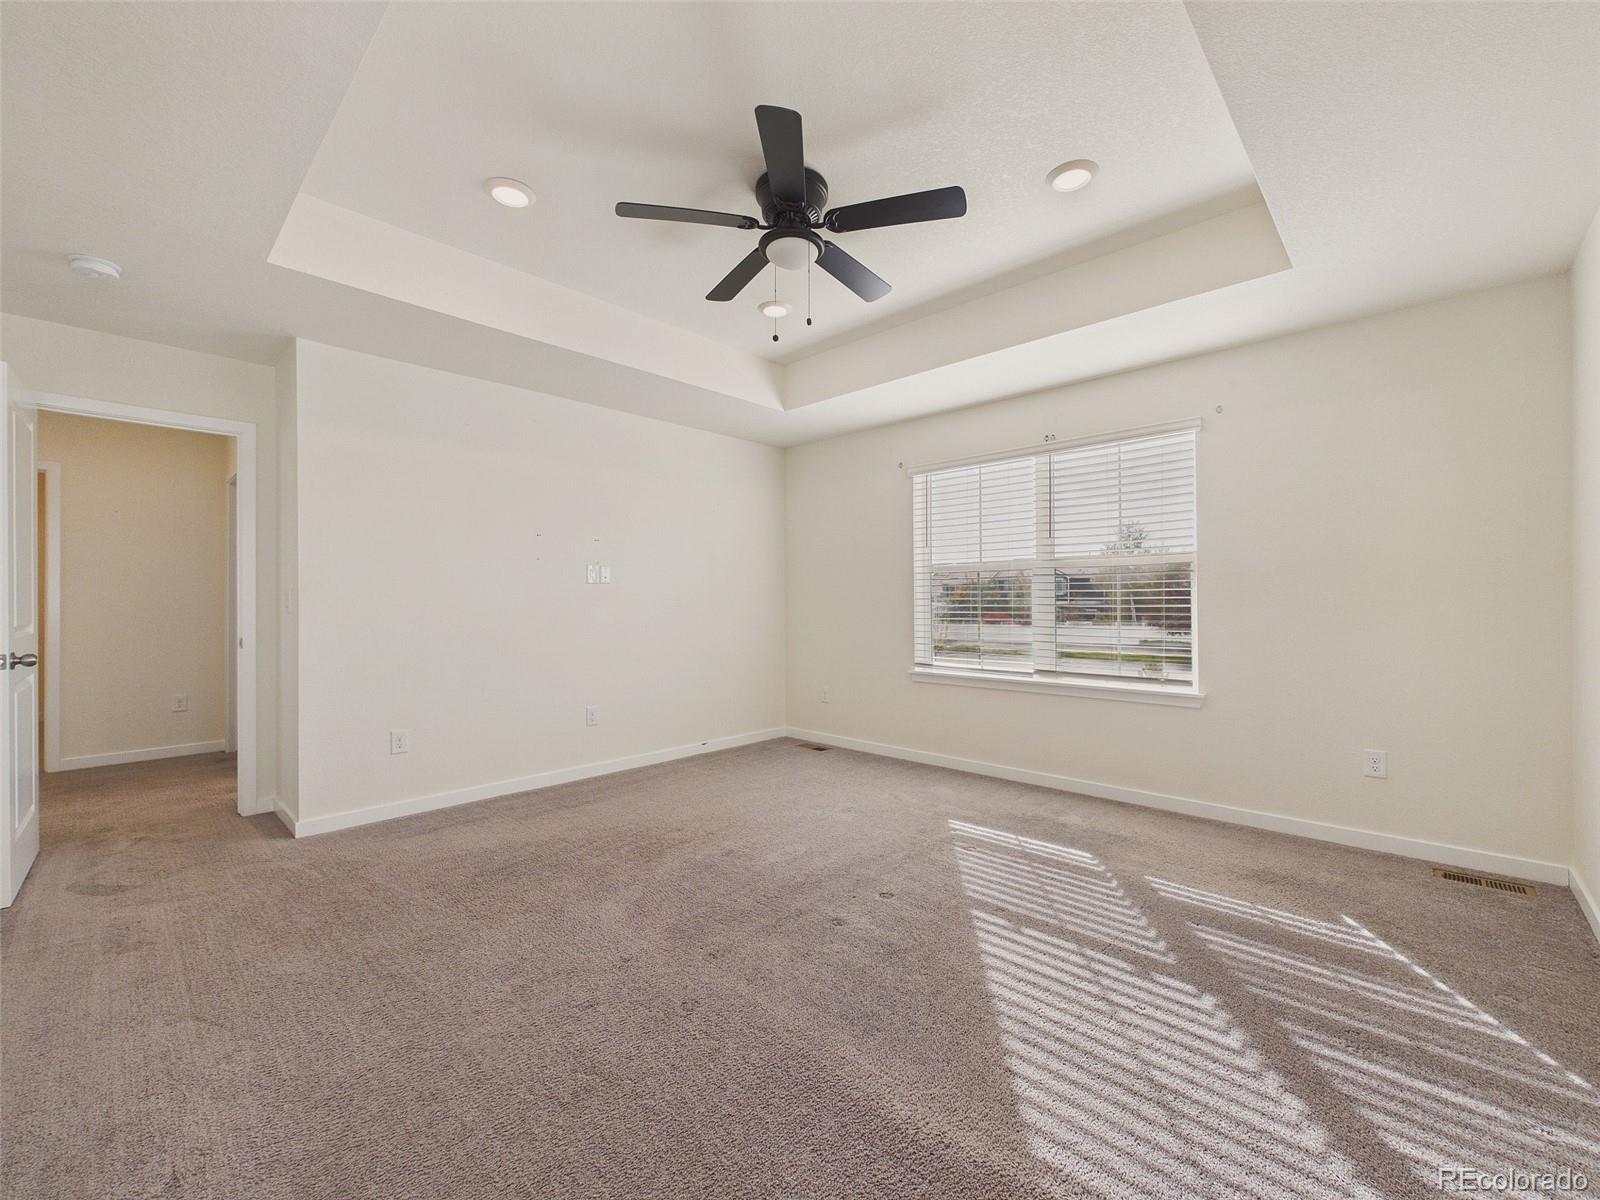
Empty carpeted bedroom with a tray ceiling, dark ceiling fan, and window with blinds.
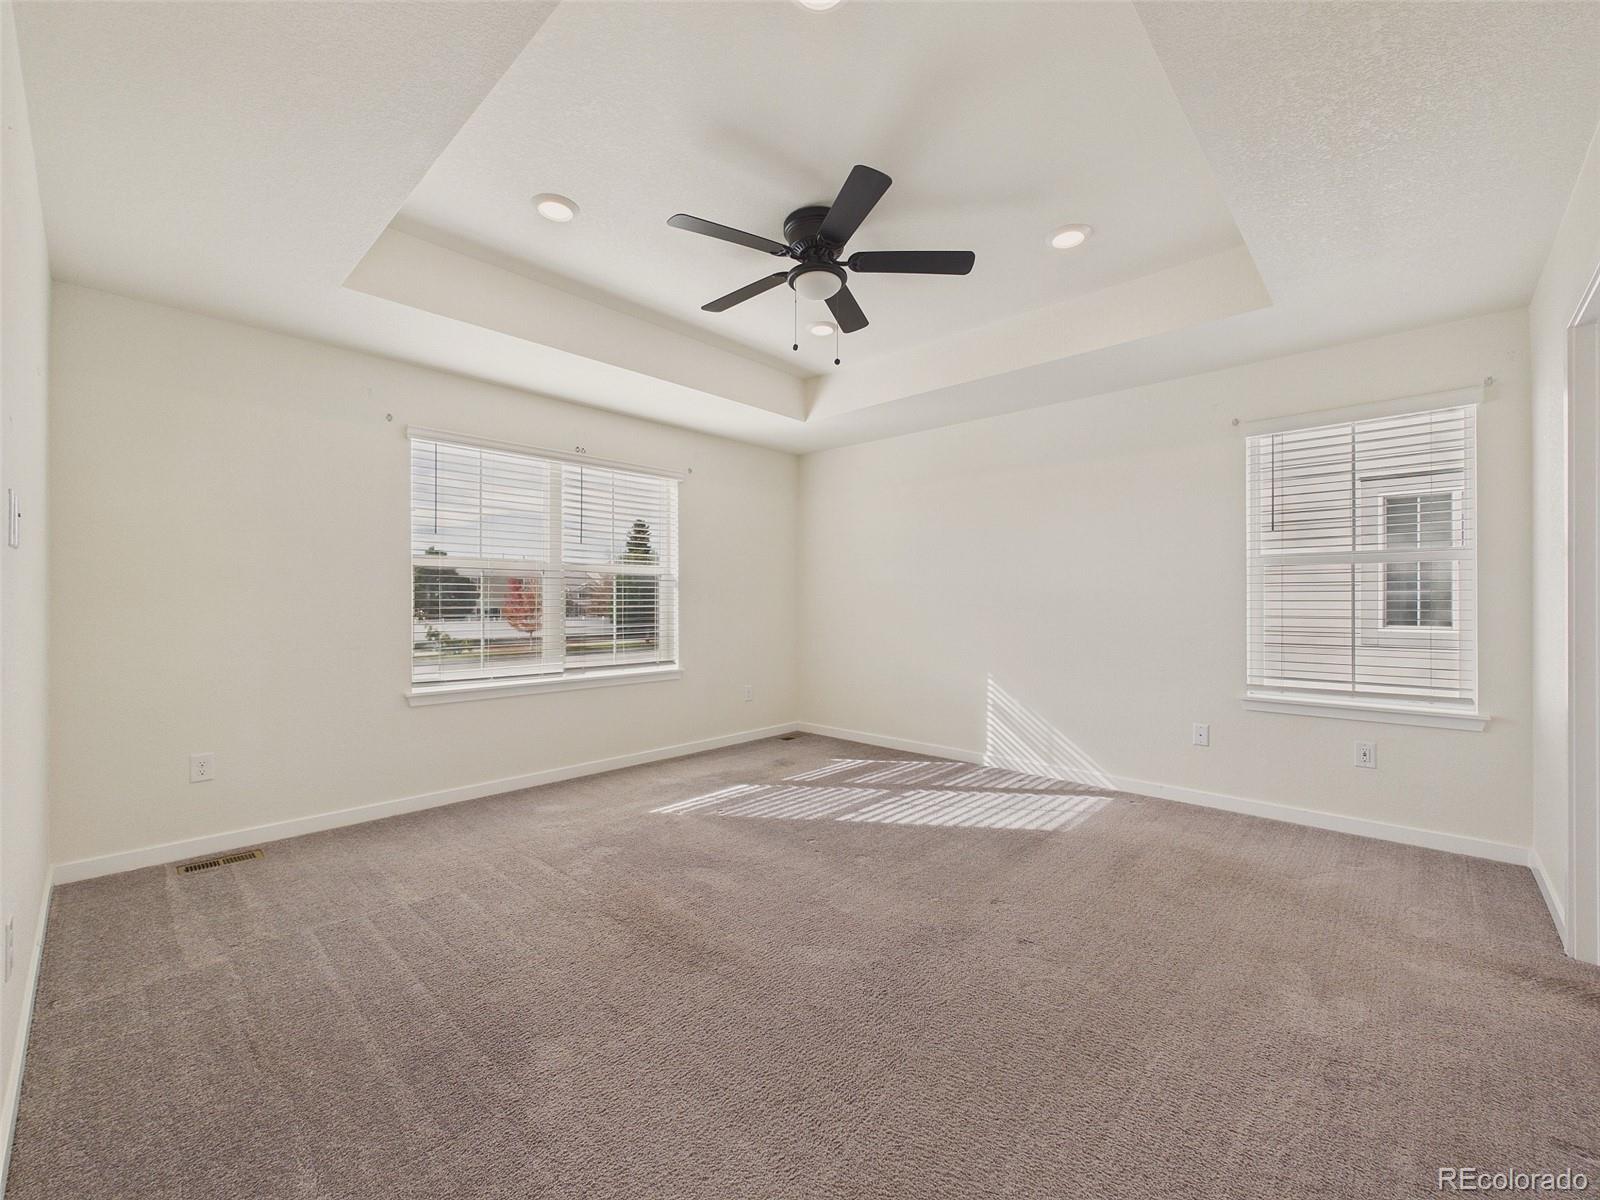
Empty carpeted bedroom with a tray ceiling, ceiling fan, and two windows.
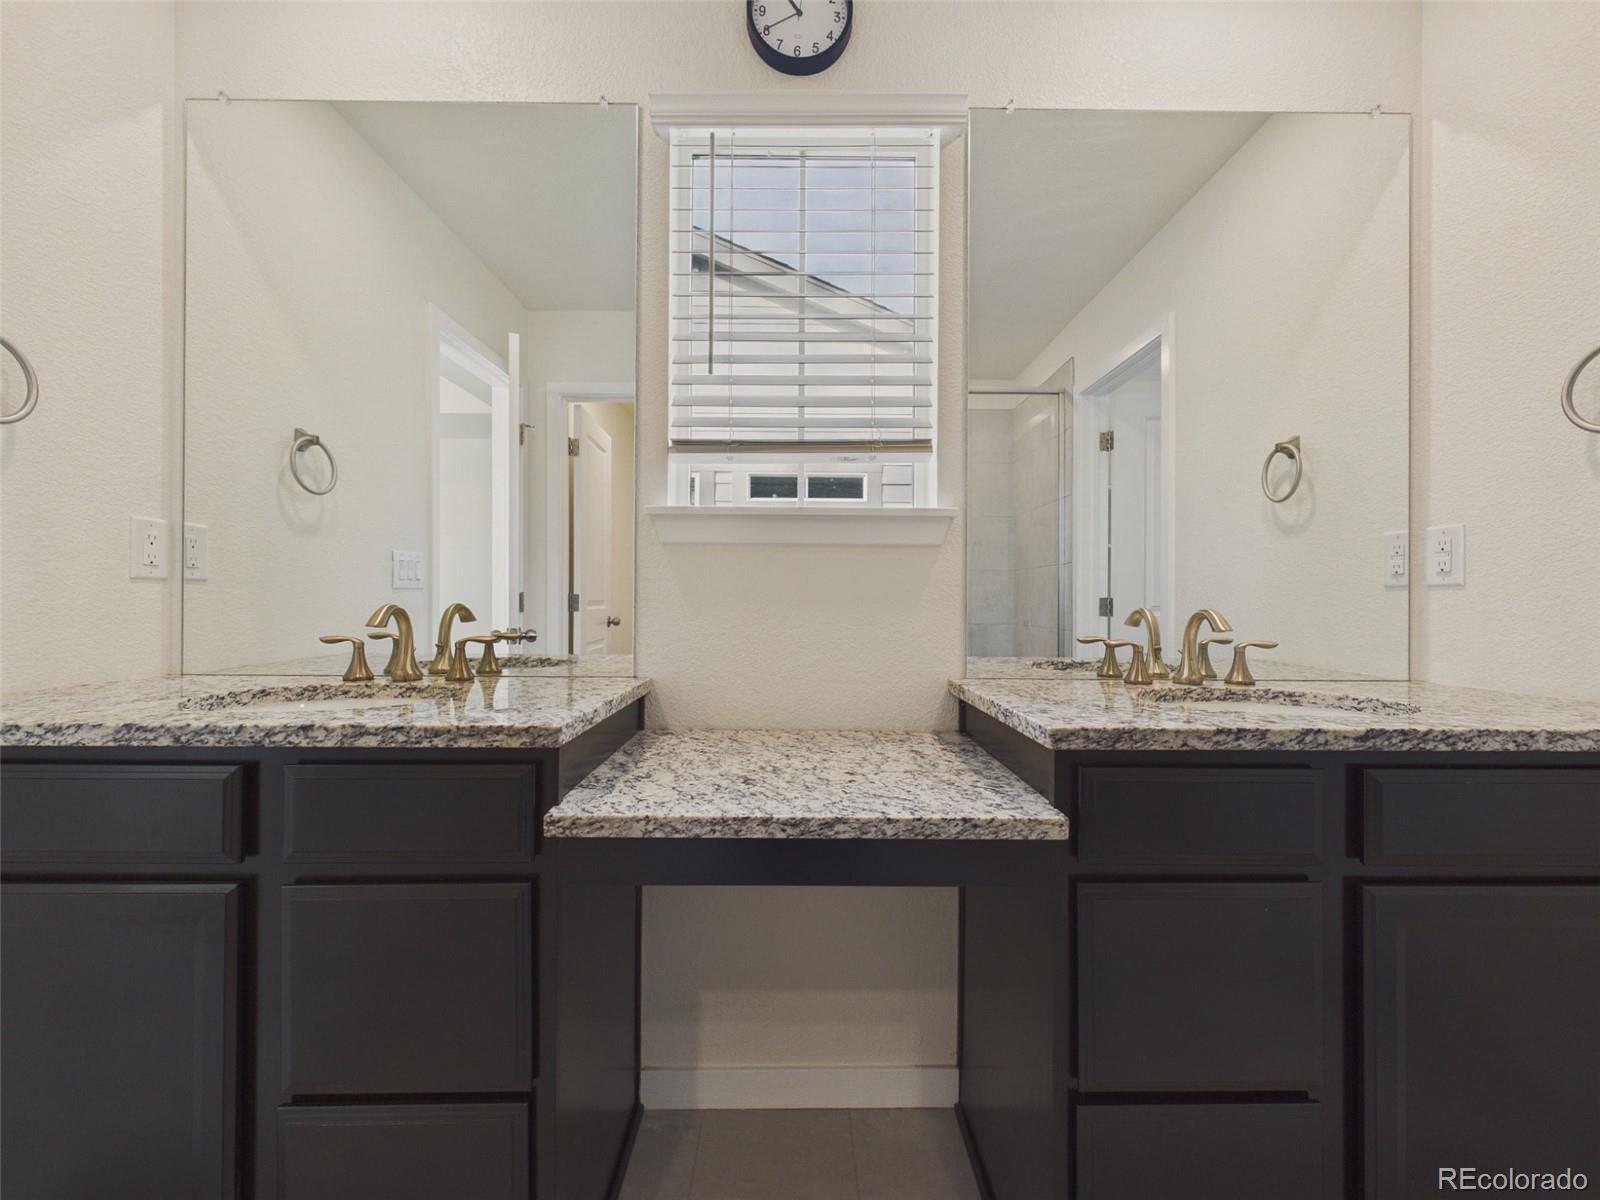
Bathroom vanity with dark cabinets, granite counters, twin mirrors, and a window with blinds.
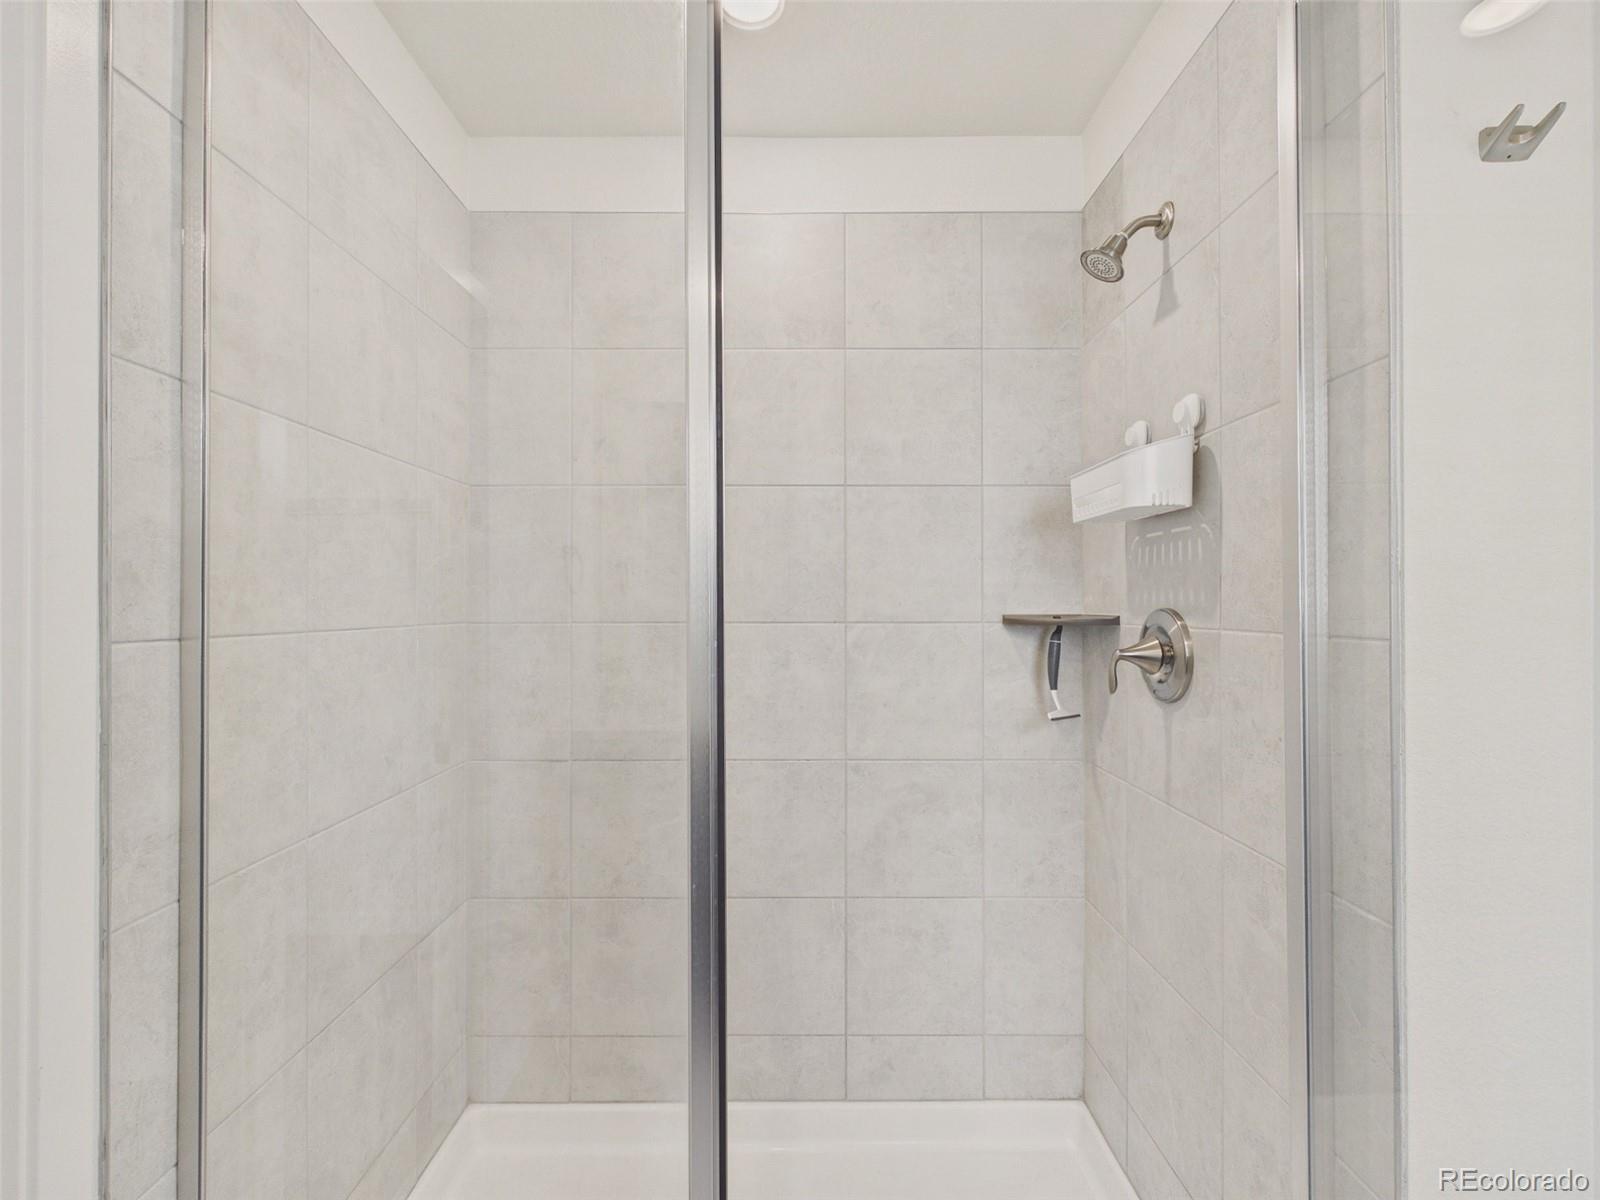
Walk-in shower with light tile walls, glass enclosure, and chrome fixtures.
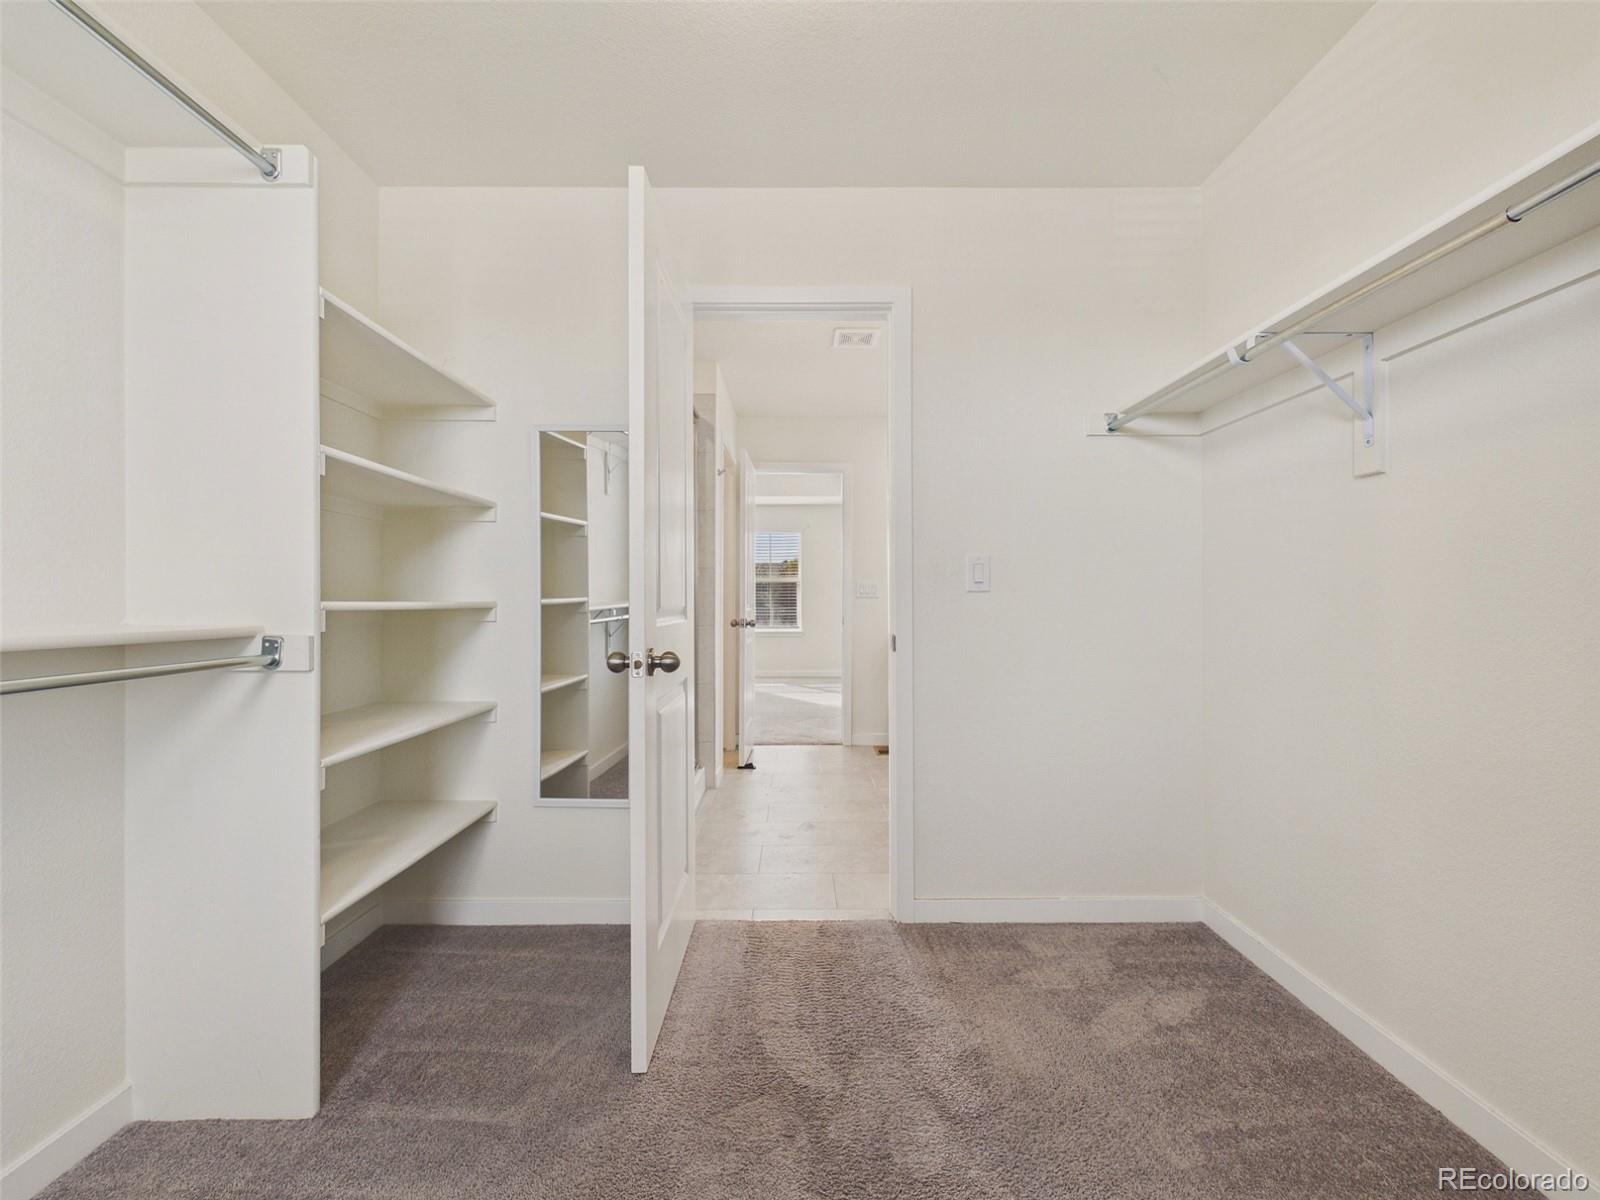
Walk-in closet with carpeted floor, built-in shelves, and hanging rods.
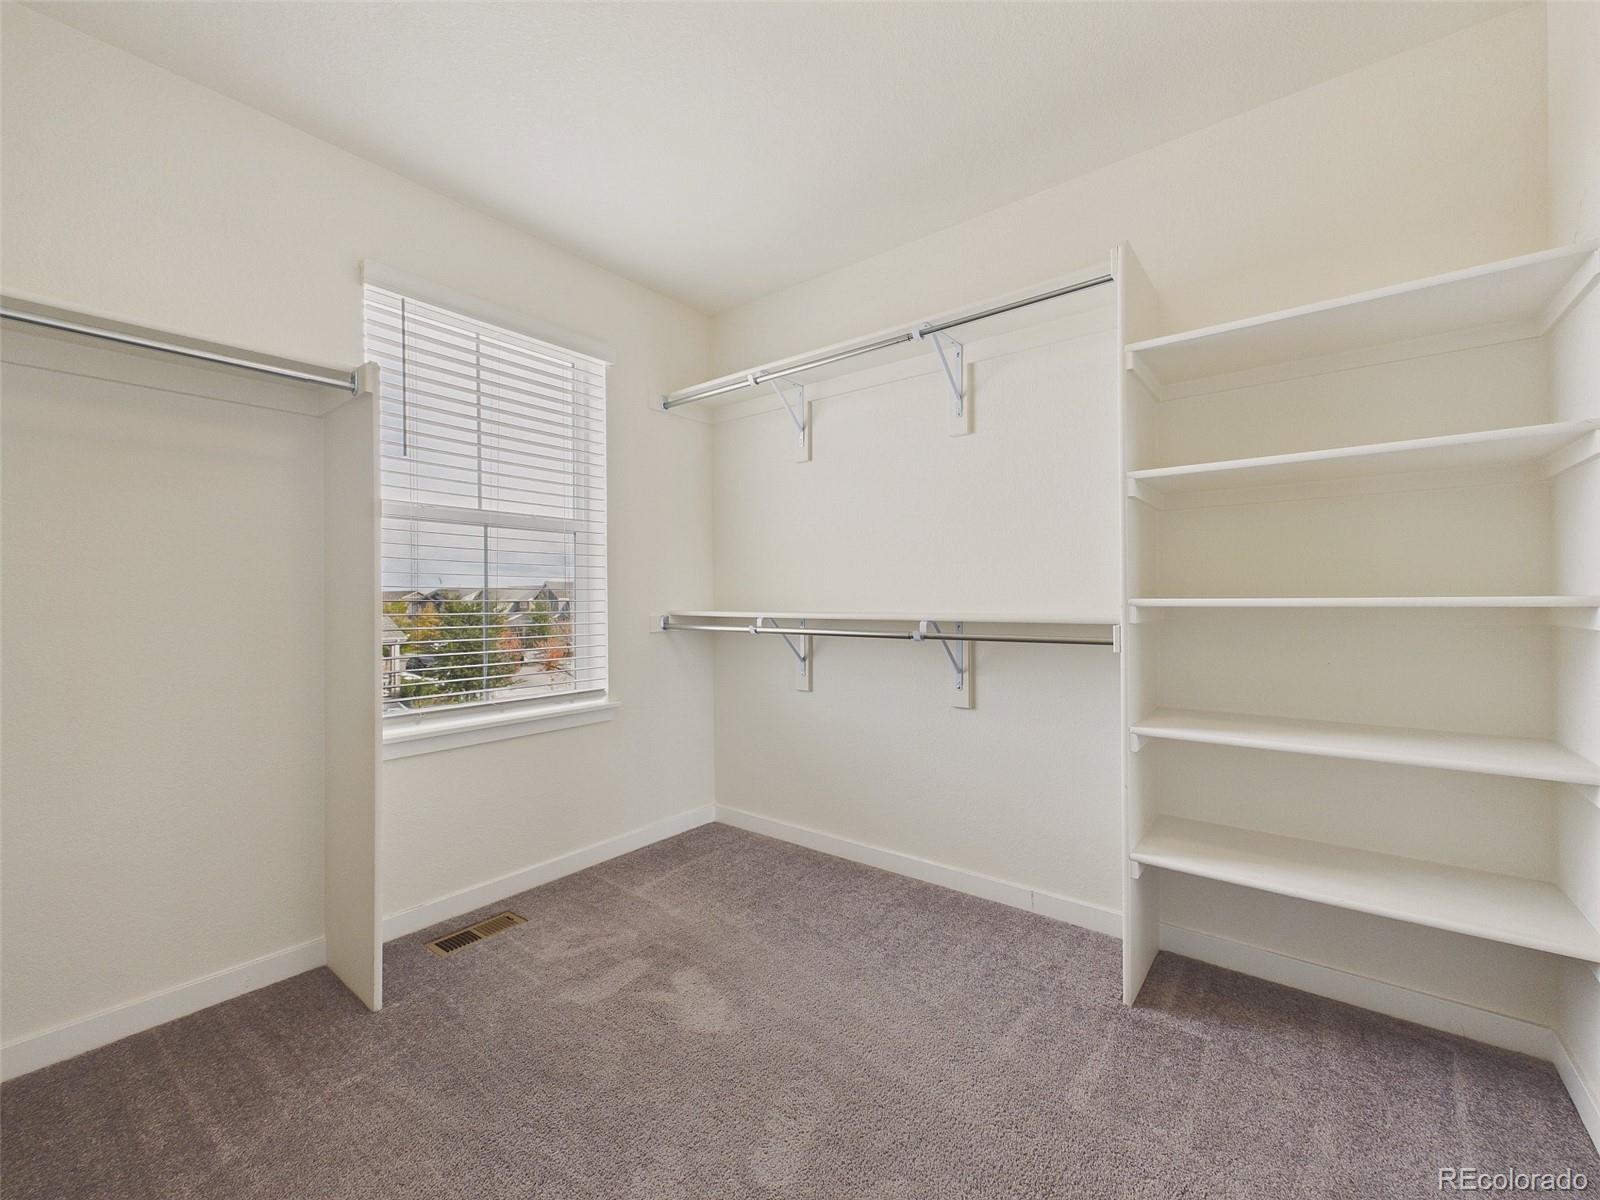
Walk-in closet with built-in shelving, clothing rods, a window, and carpeted floor.
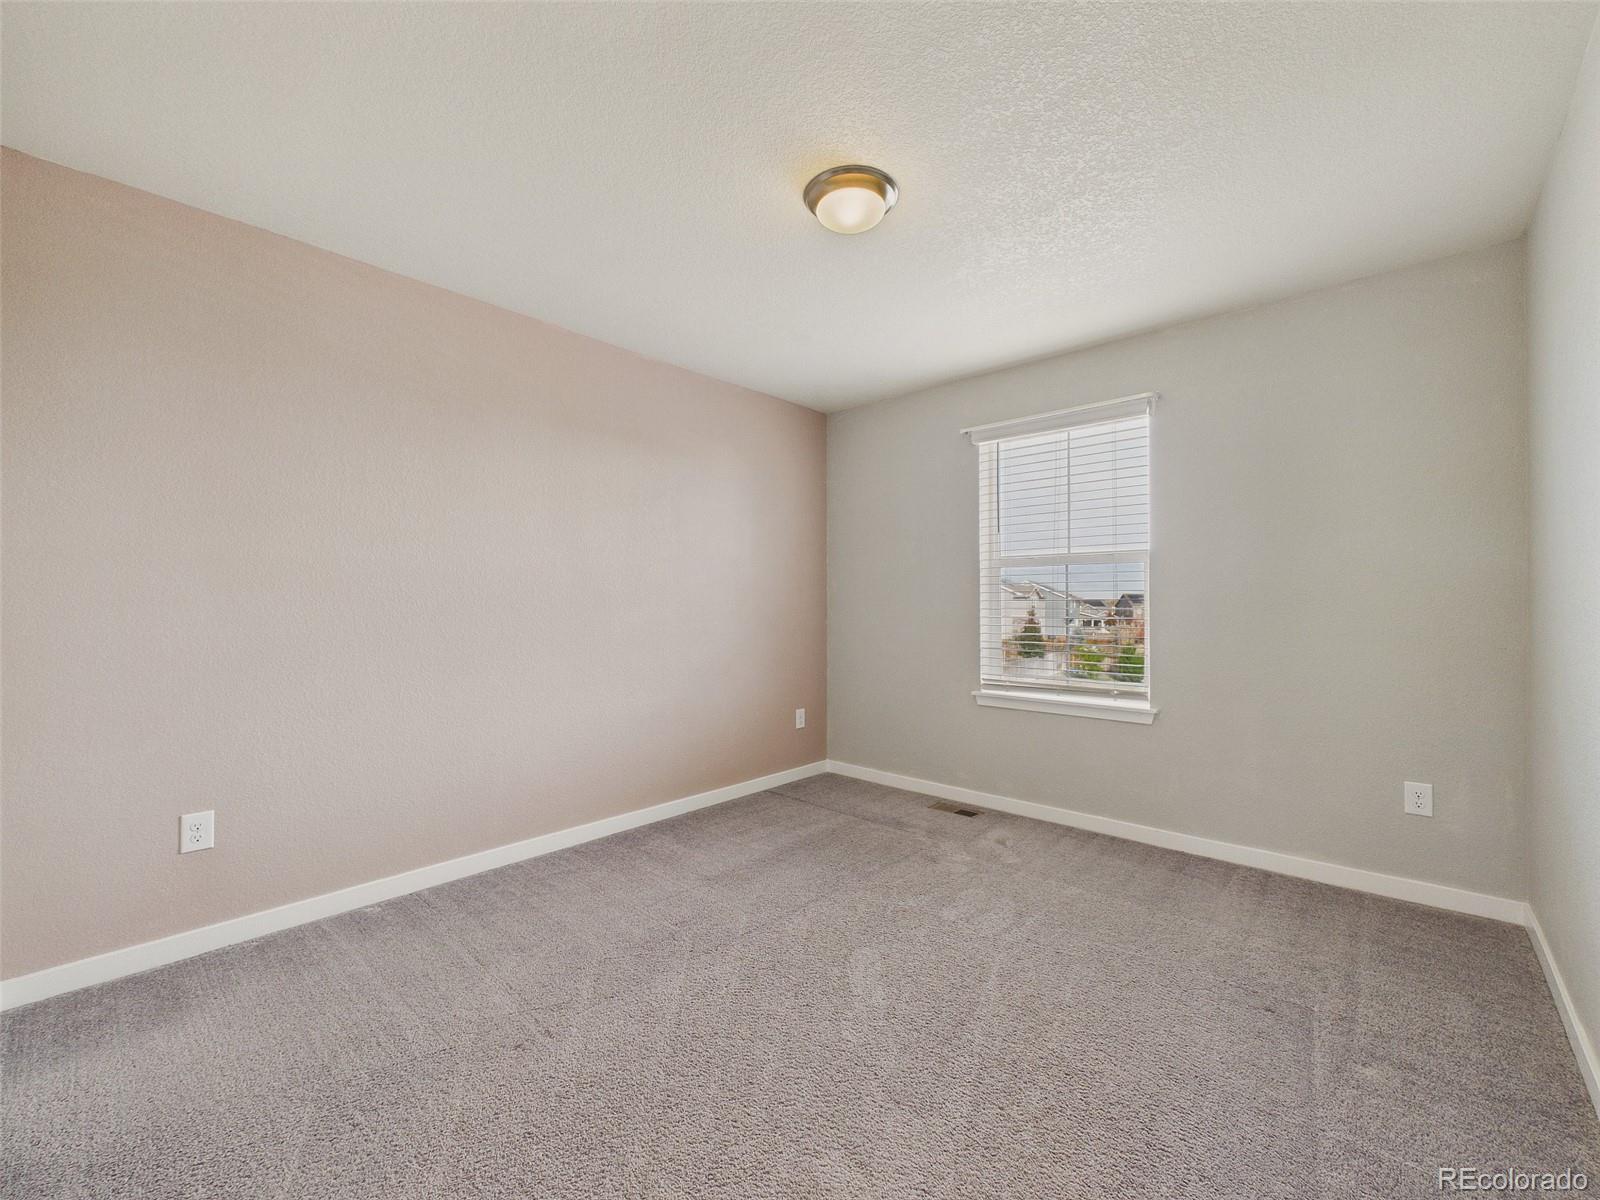
Empty carpeted bedroom with a window and white blinds.
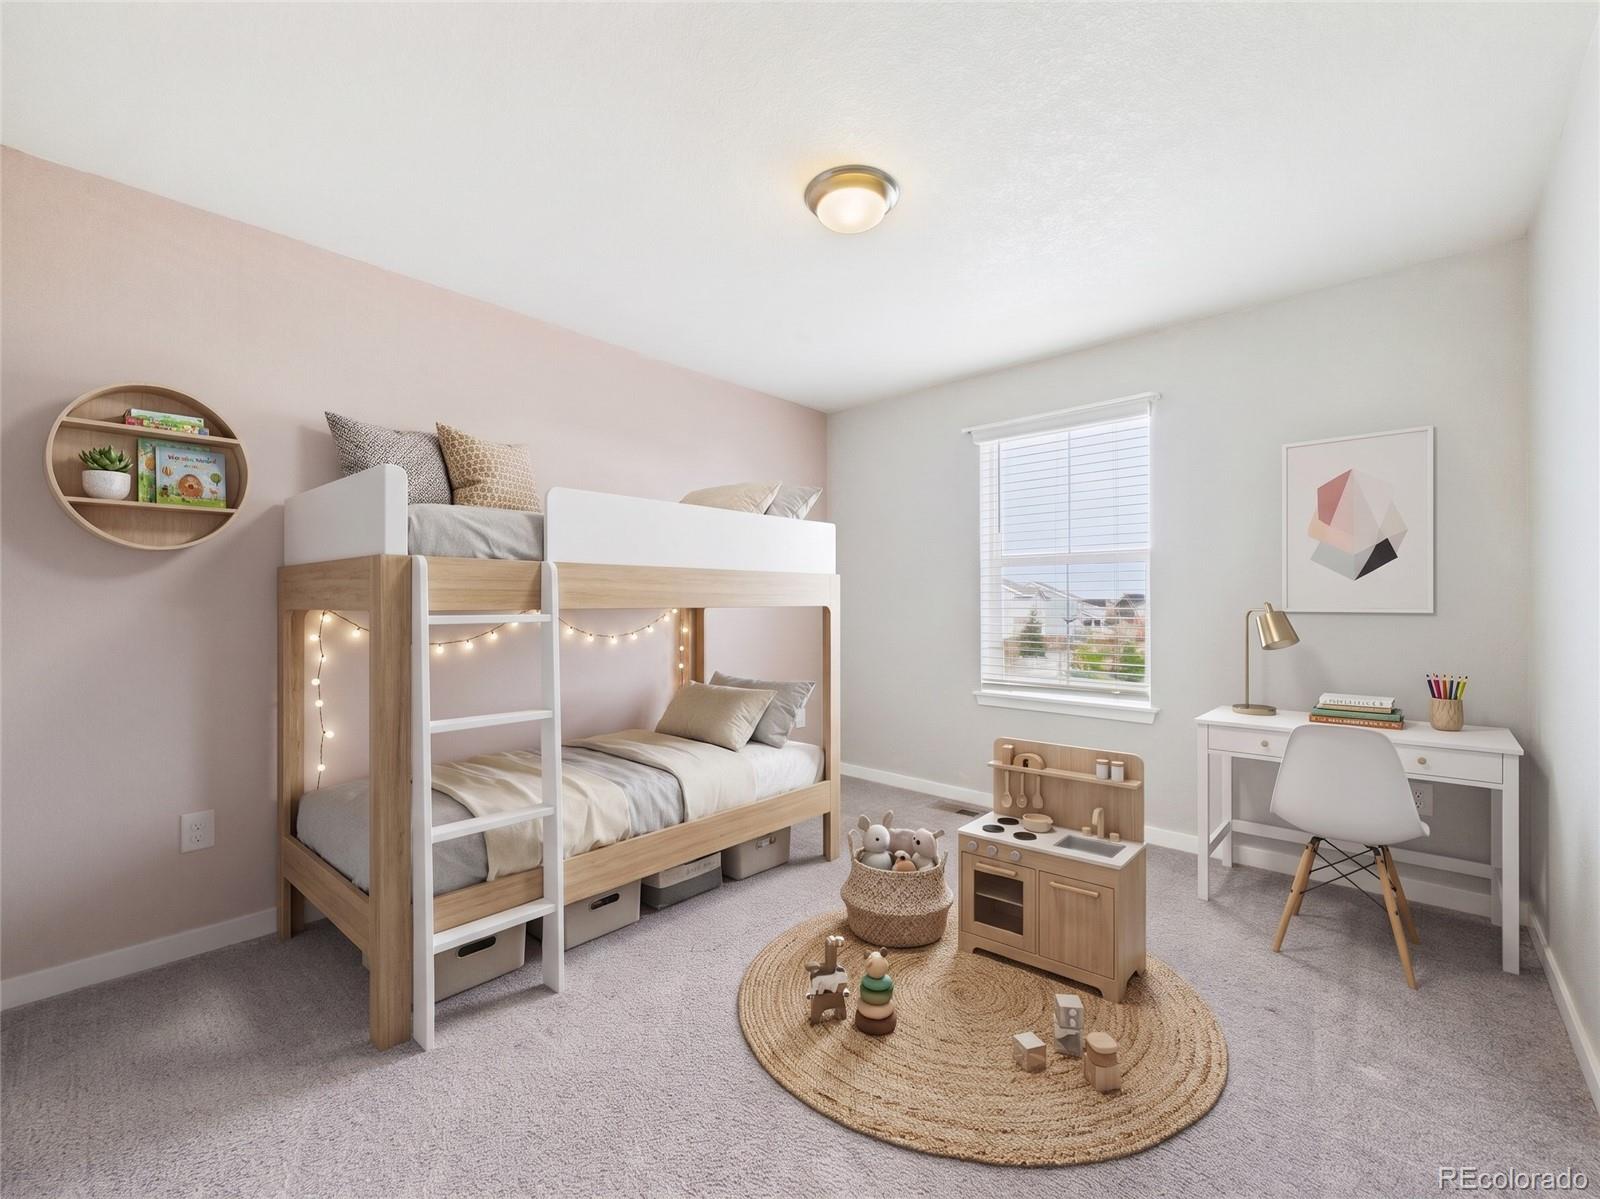
Staged children’s bedroom with a light wood bunk bed, play kitchen, and white desk.
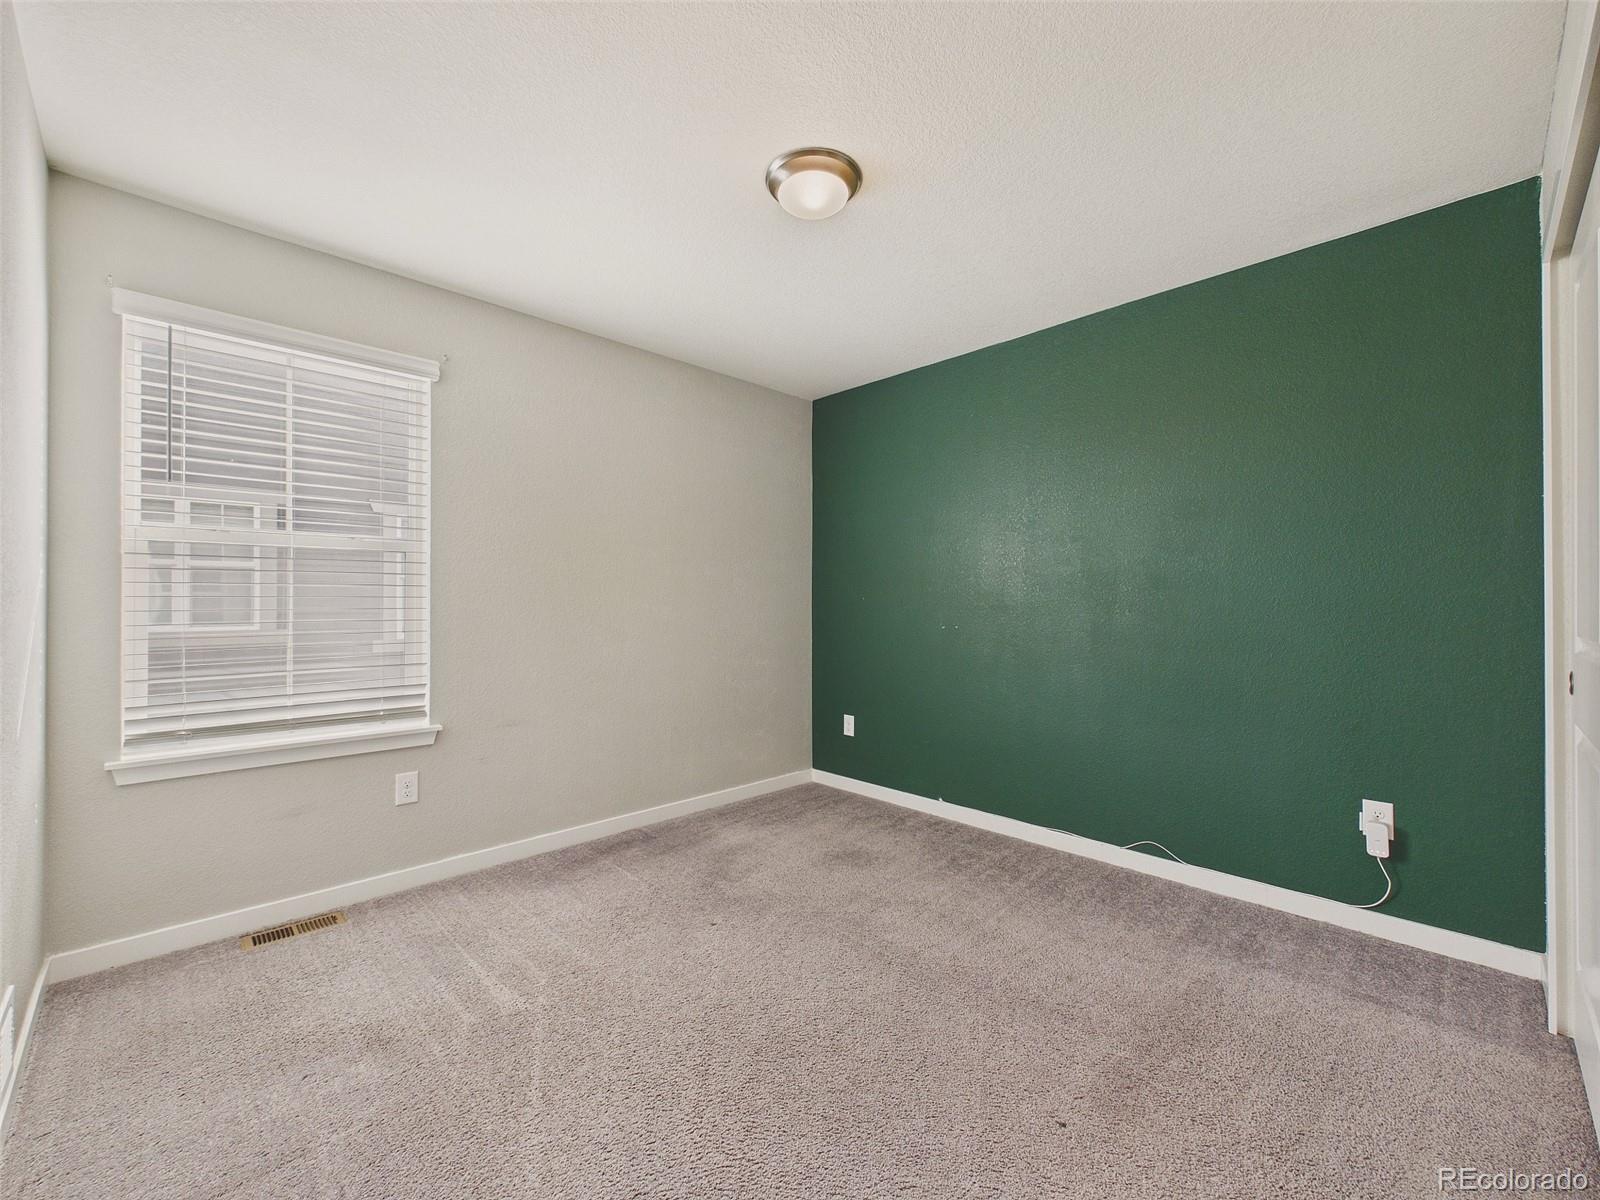
Empty carpeted bedroom with a green accent wall and window with white blinds.
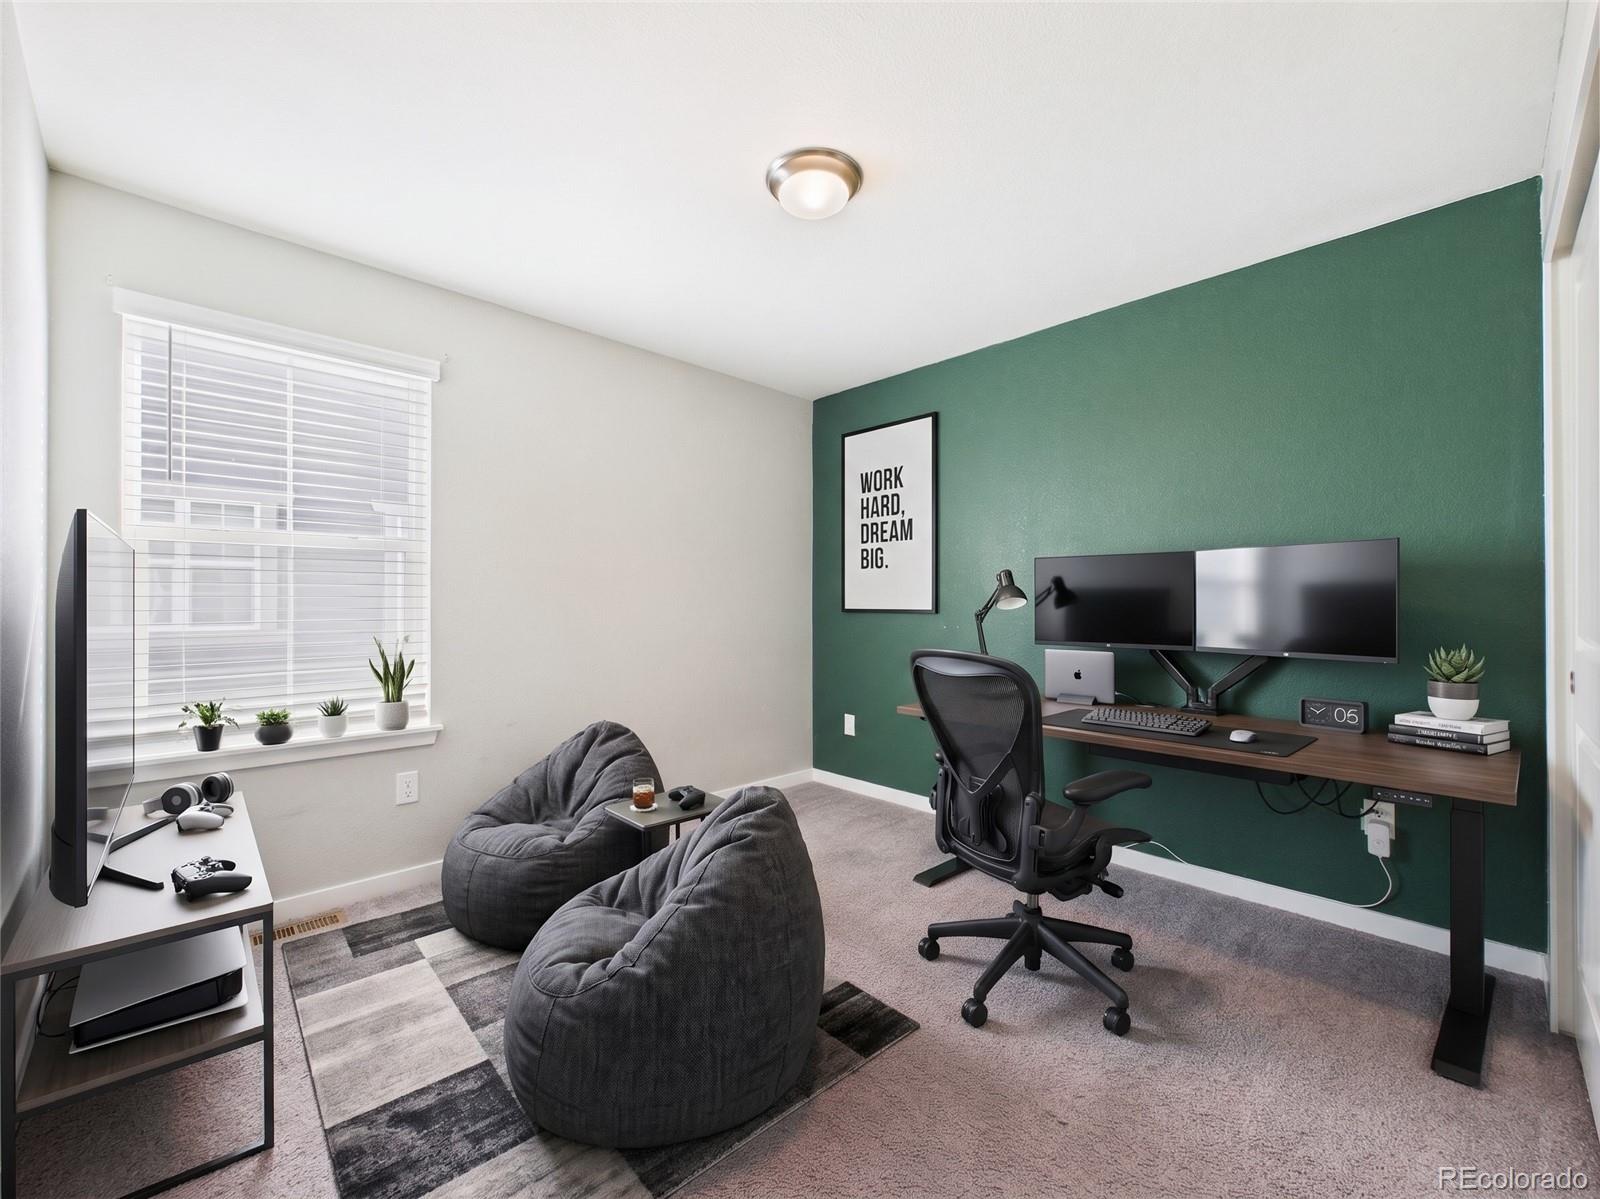
Home office with a green accent wall, dual monitors, desk, and two beanbag chairs.
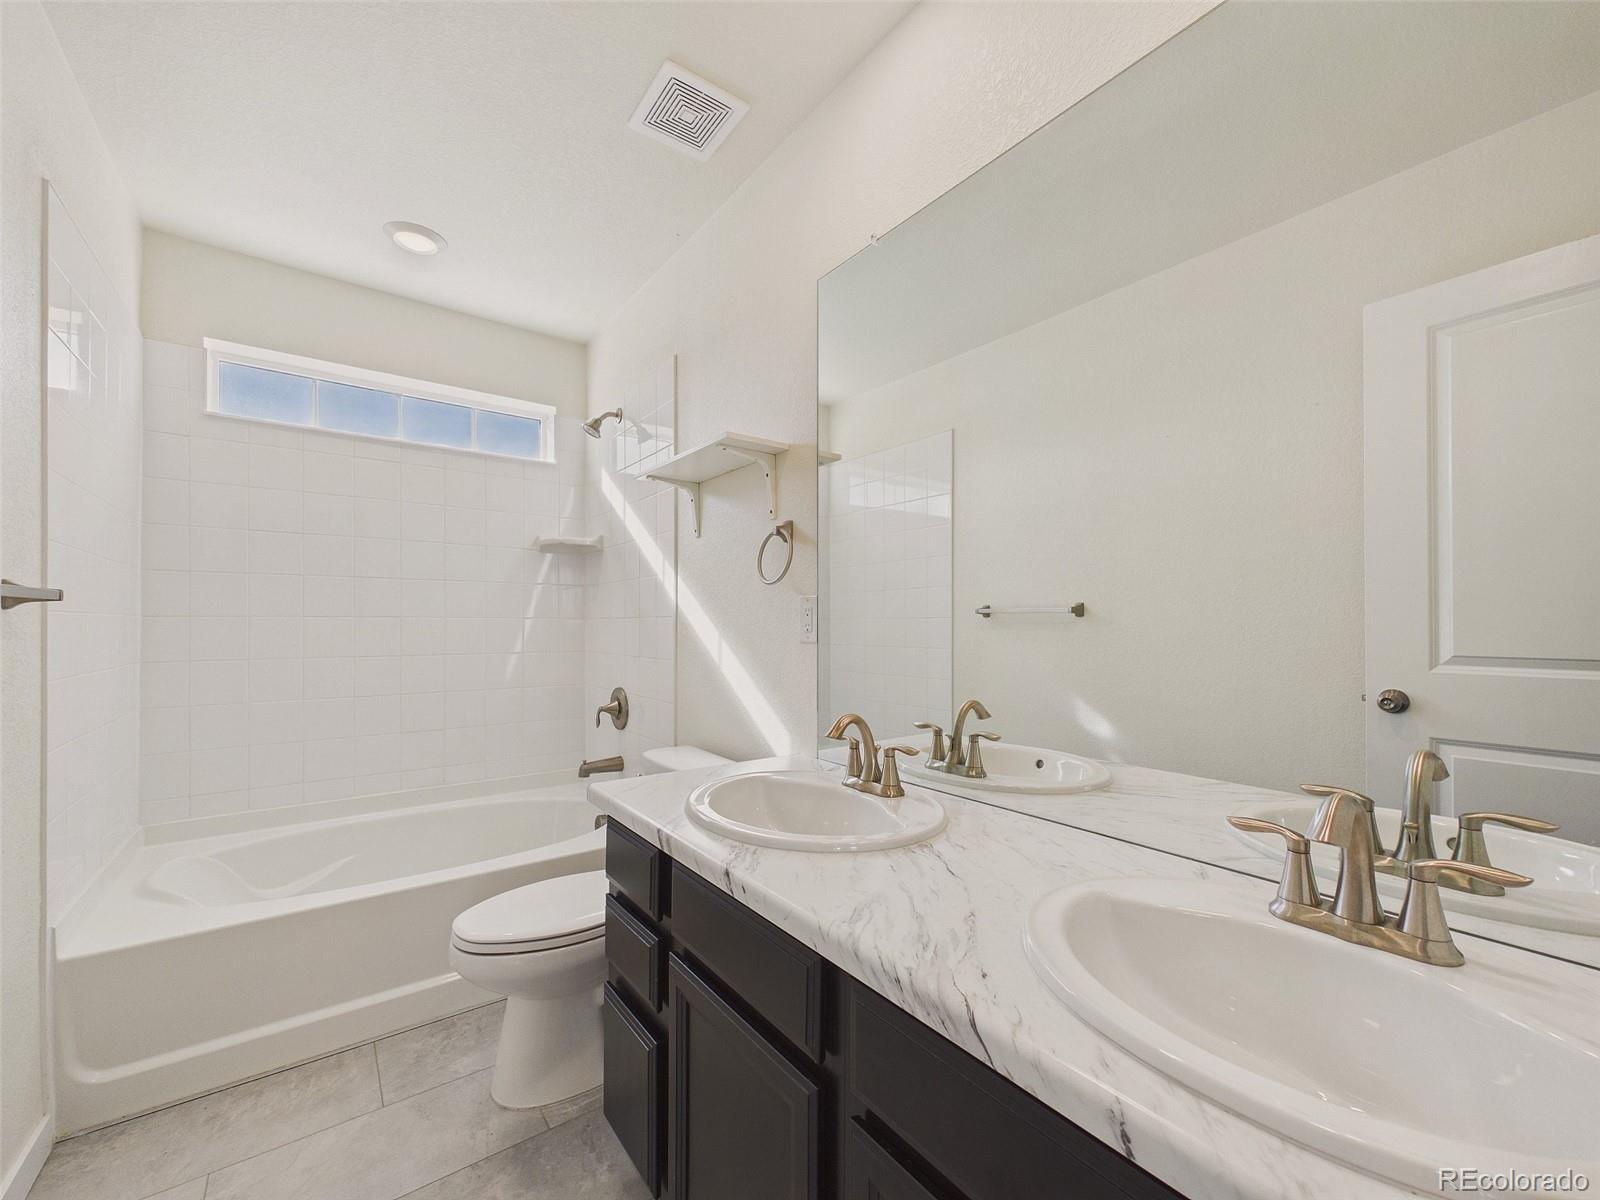
Bathroom with a bathtub-shower, double-sink vanity, dark cabinets, and a large mirror.
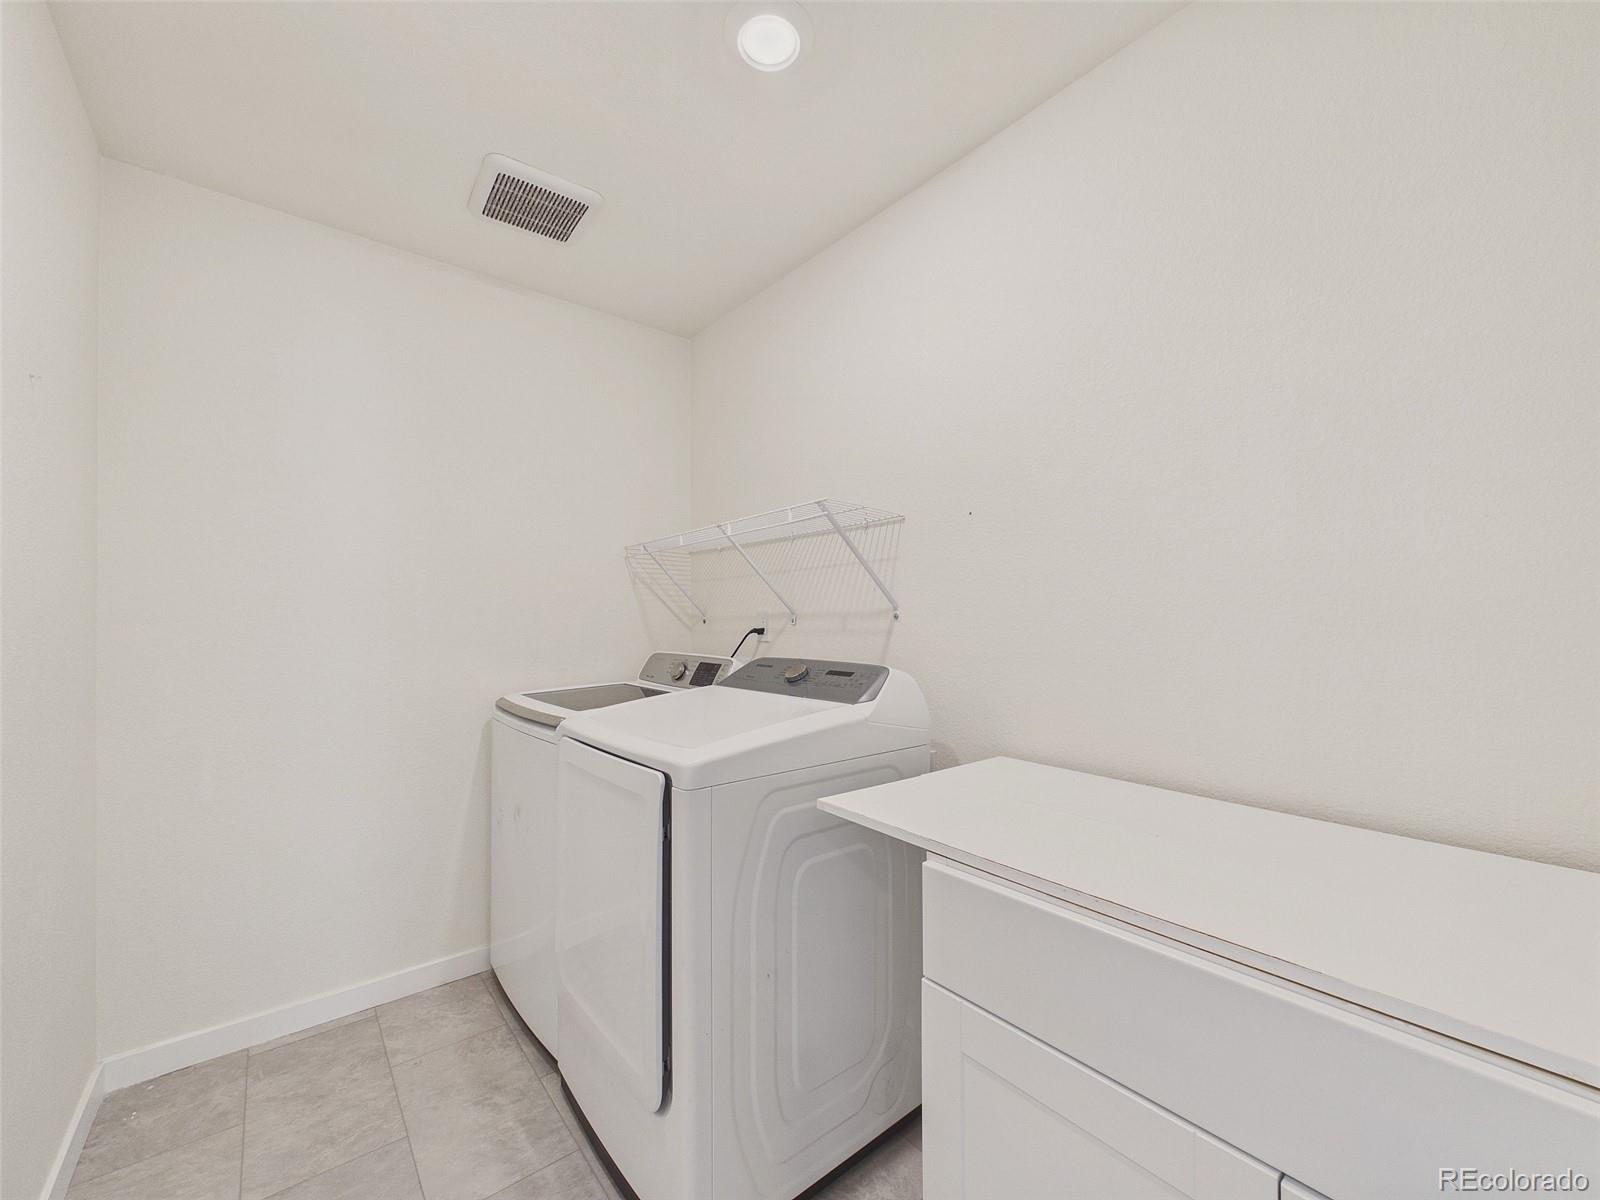
Laundry room with washer and dryer, a folding counter, and a wall-mounted wire shelf.
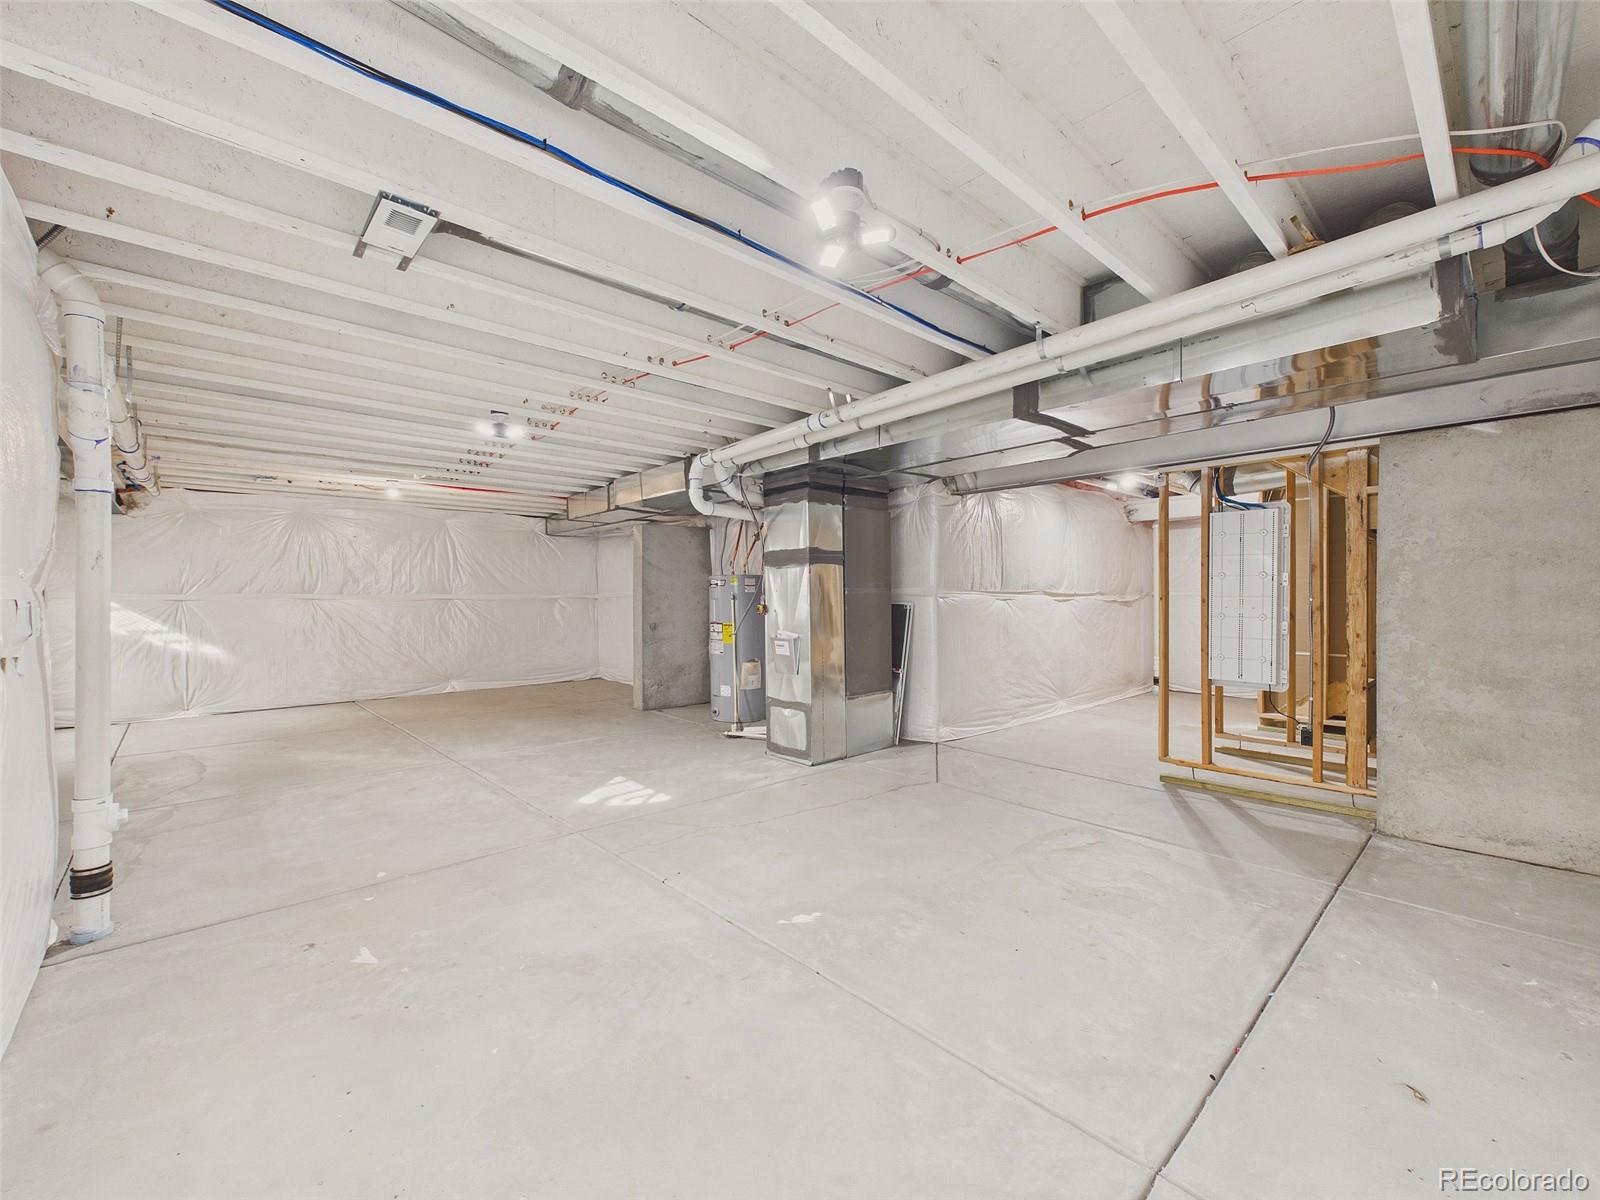
Unfinished basement with exposed ceiling joists, HVAC ductwork, and a wide concrete floor.
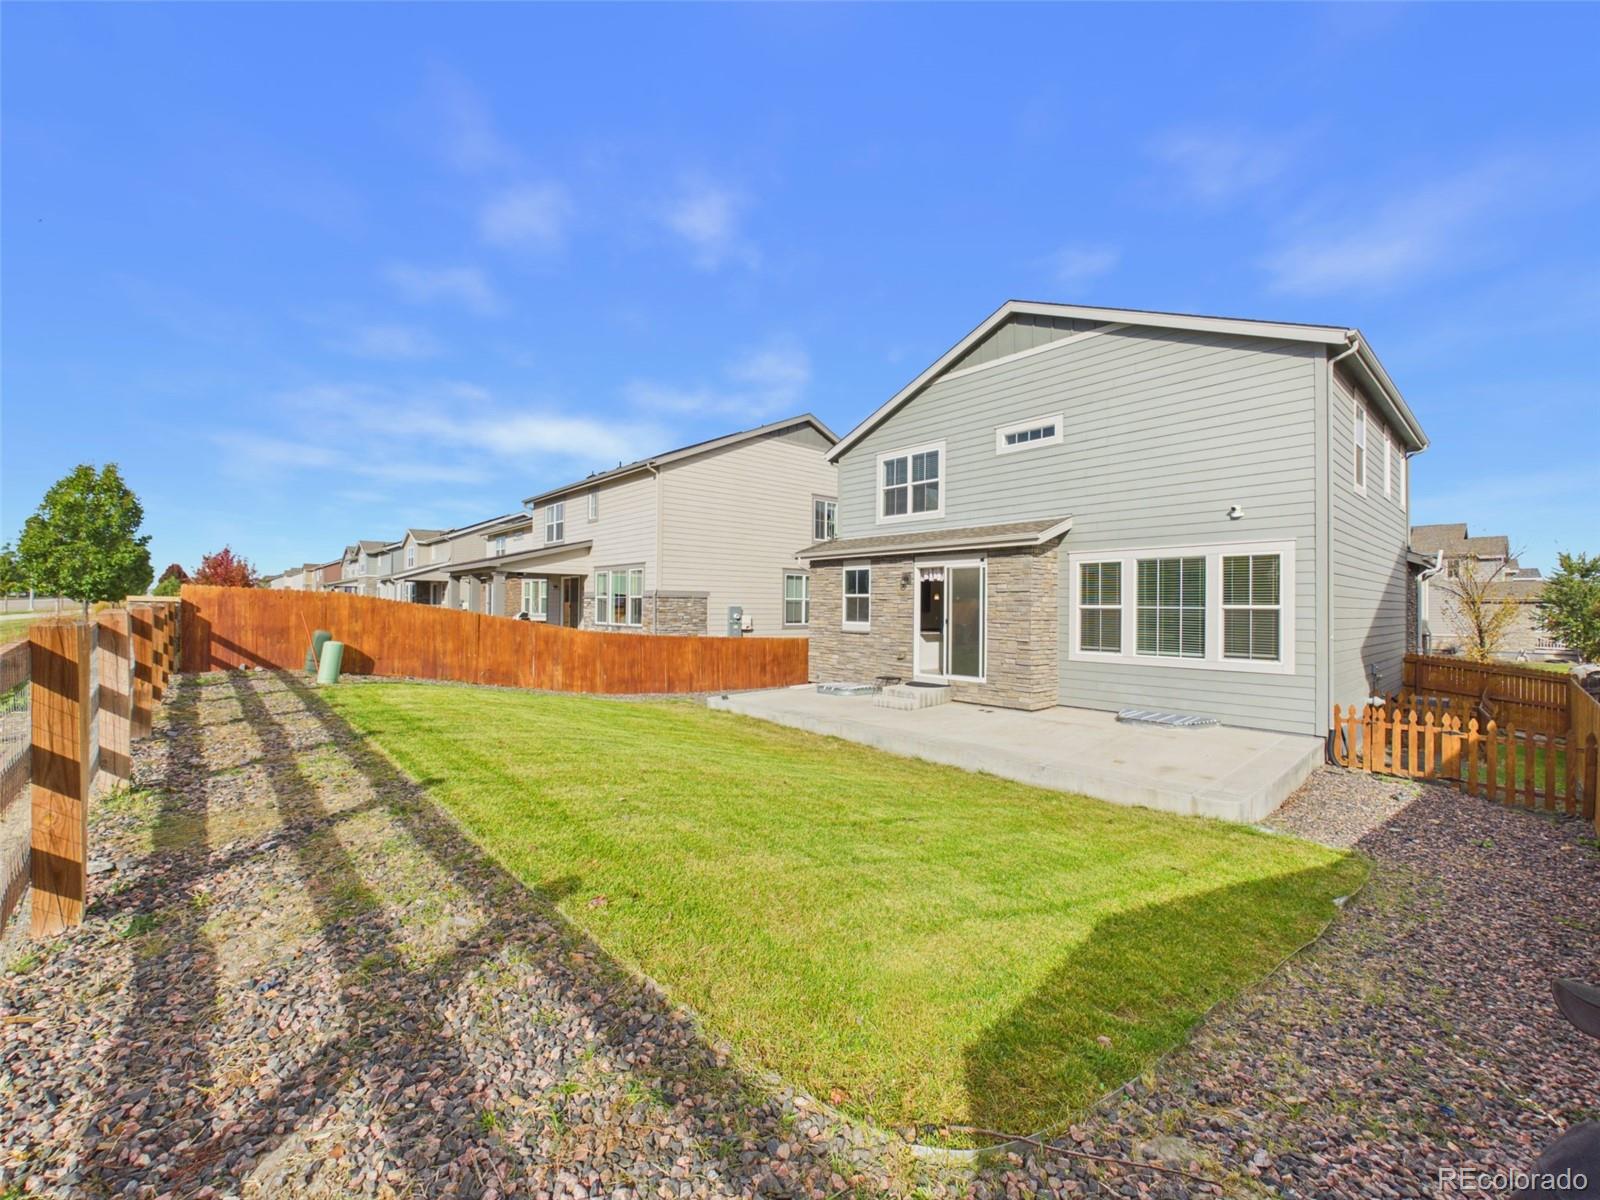
Two-story home with a stone-accented rear facade, concrete patio, fenced lawn, and gravel borders.
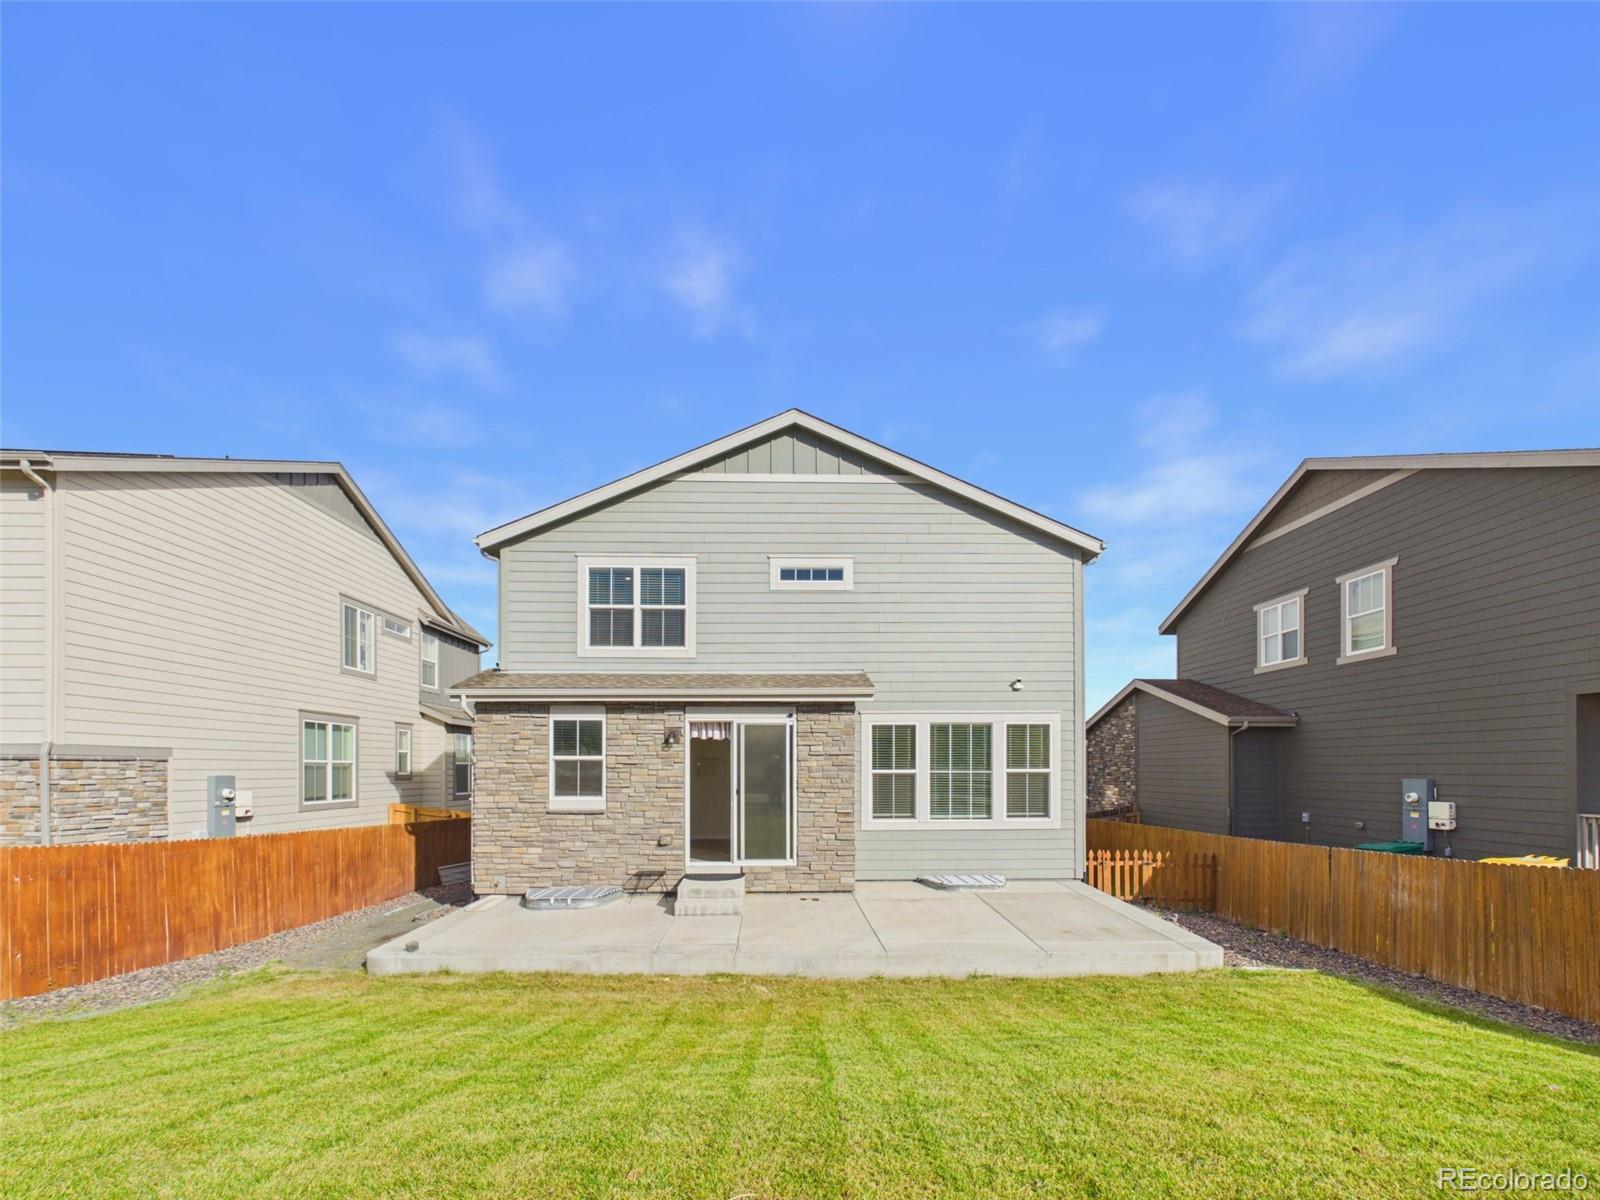
Rear exterior of a two-story home with a stone patio, fenced yard, and green lawn.
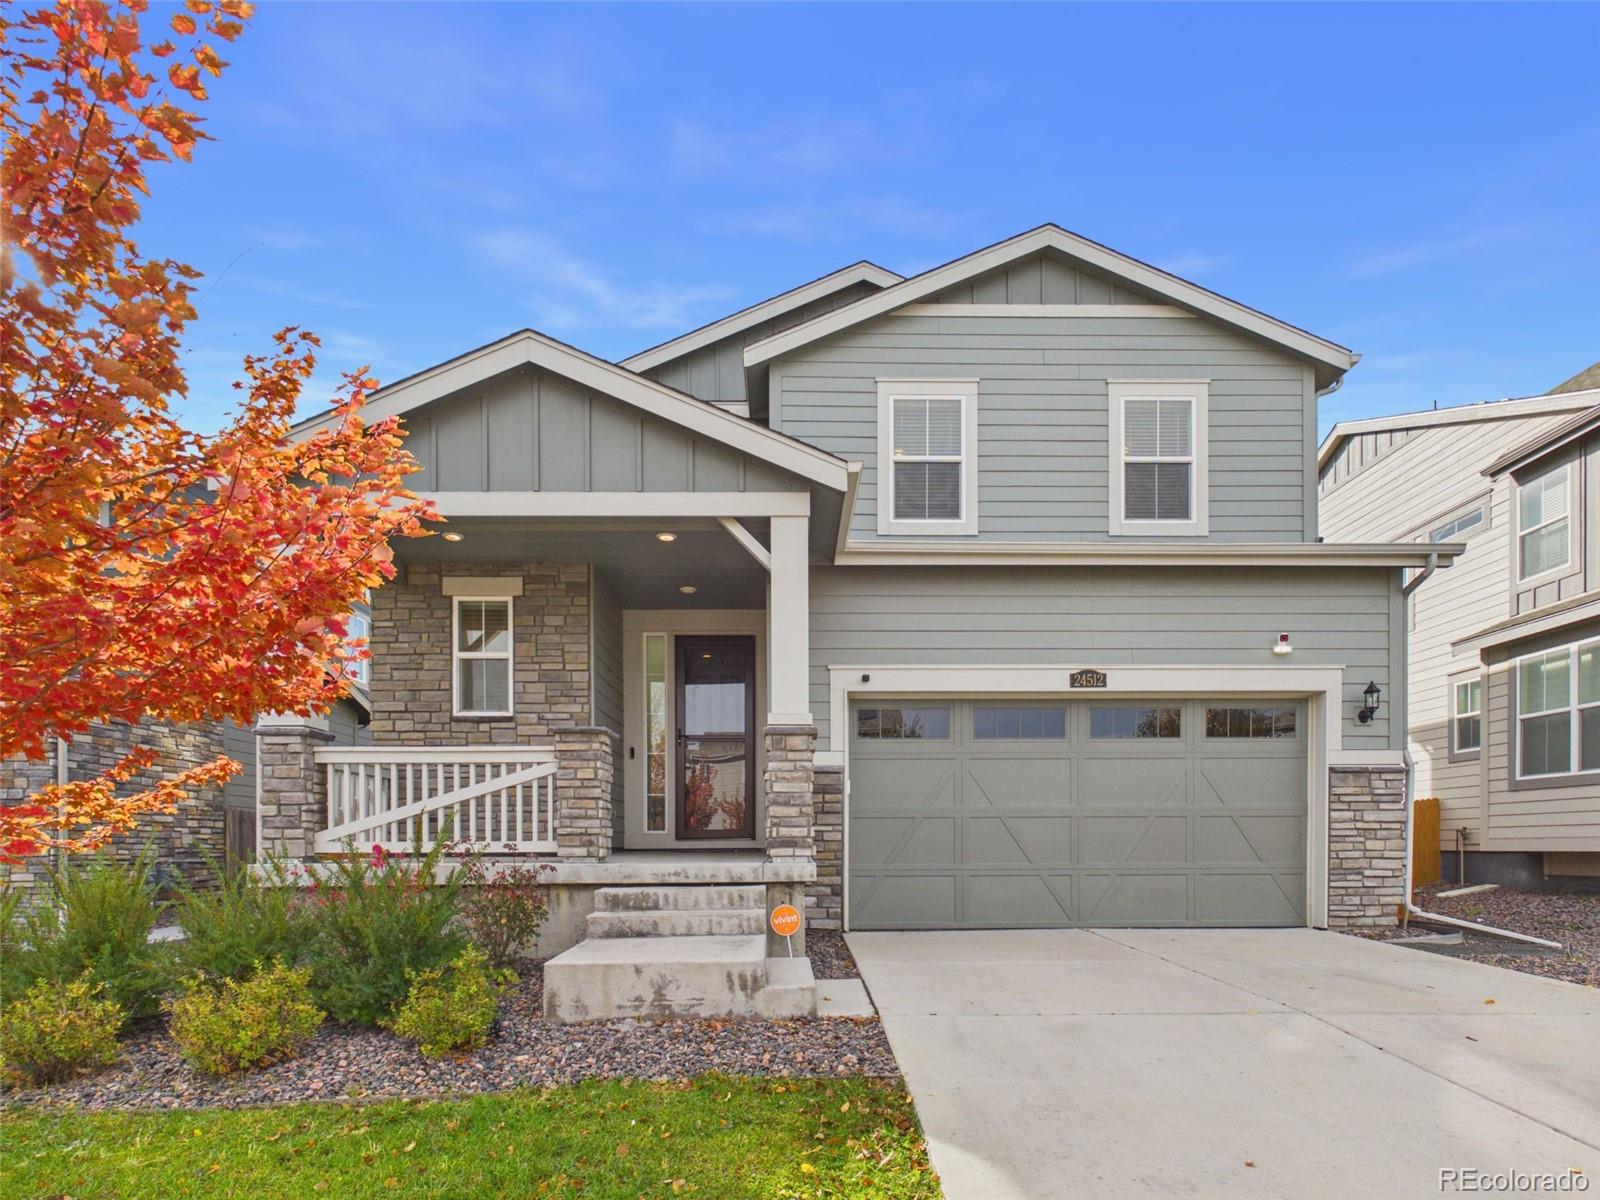
Gray two-story house with a stone-accented porch, double garage, and red autumn tree.
Two-story gray house with a stone porch, double garage, and autumn foliage.
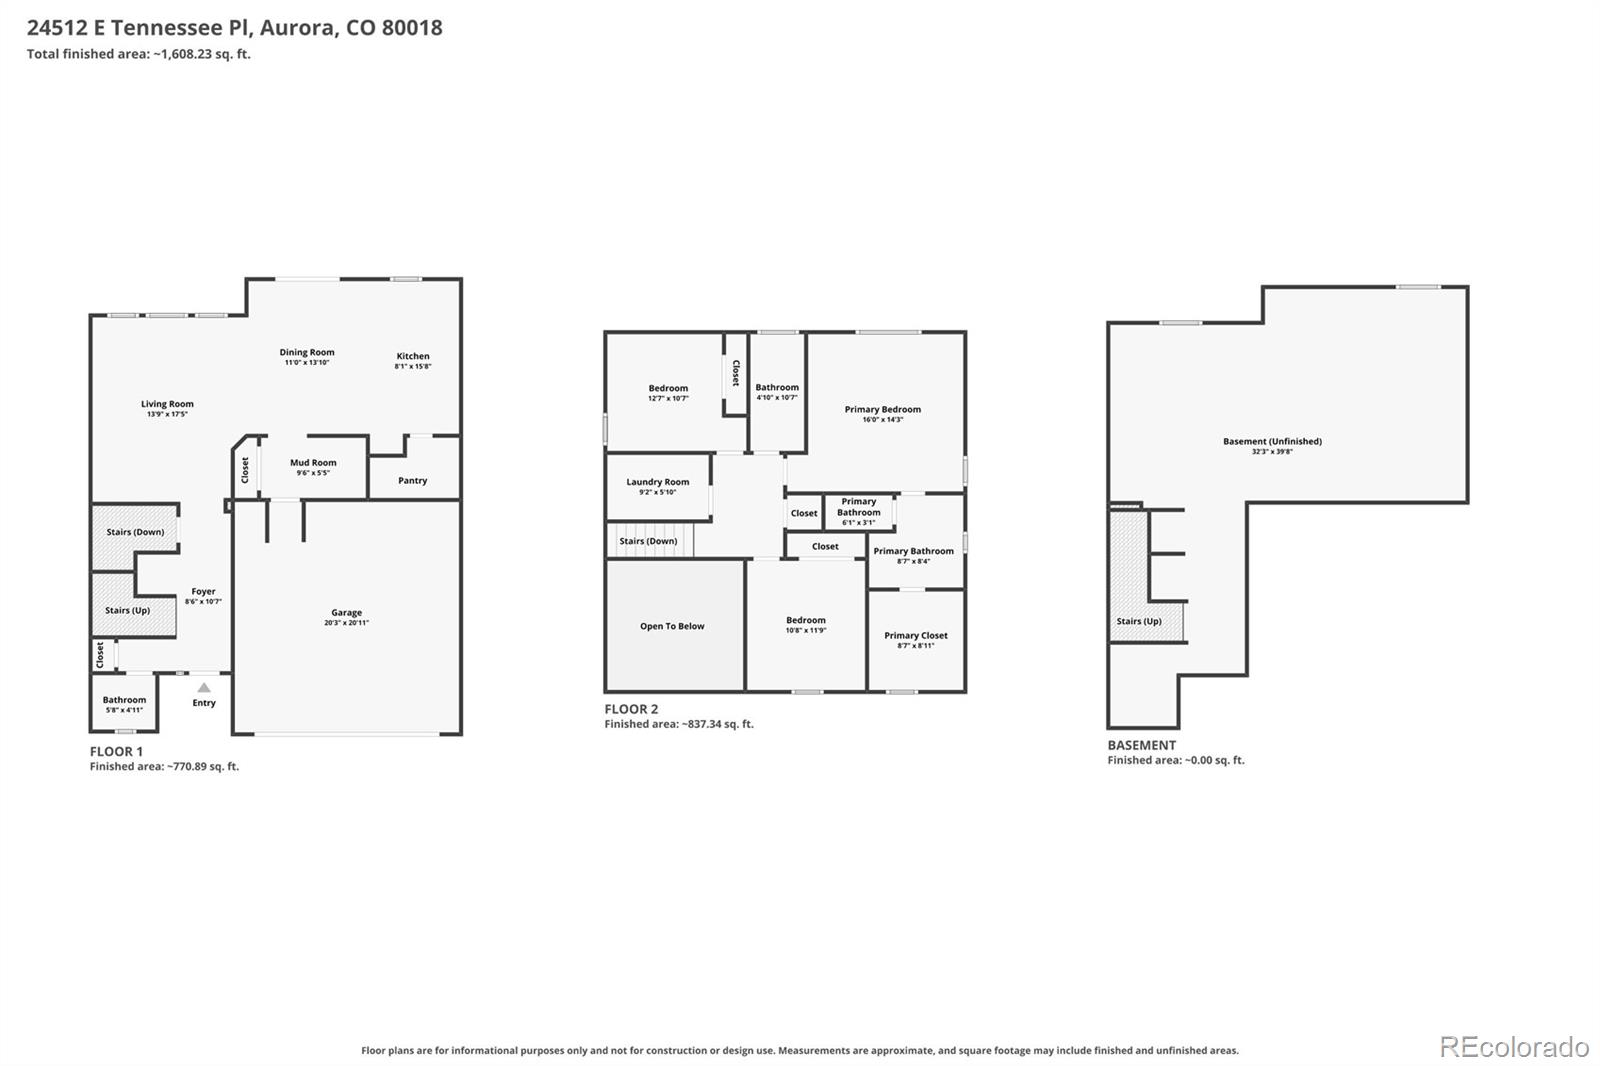
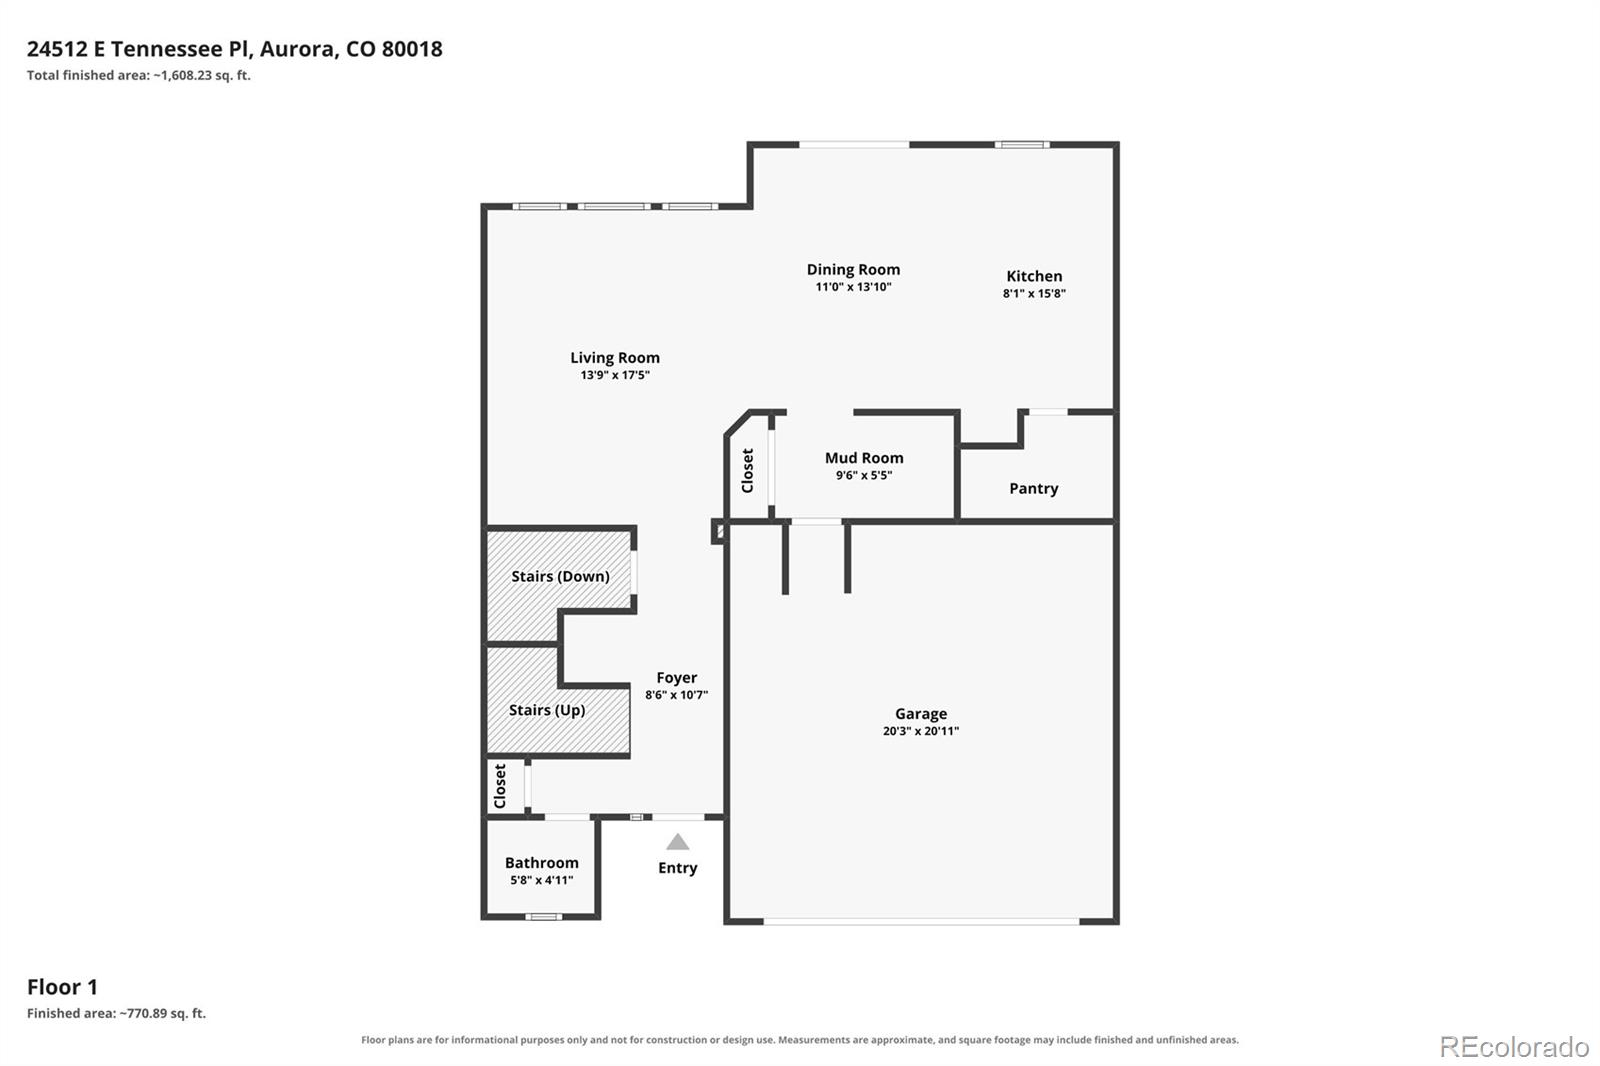
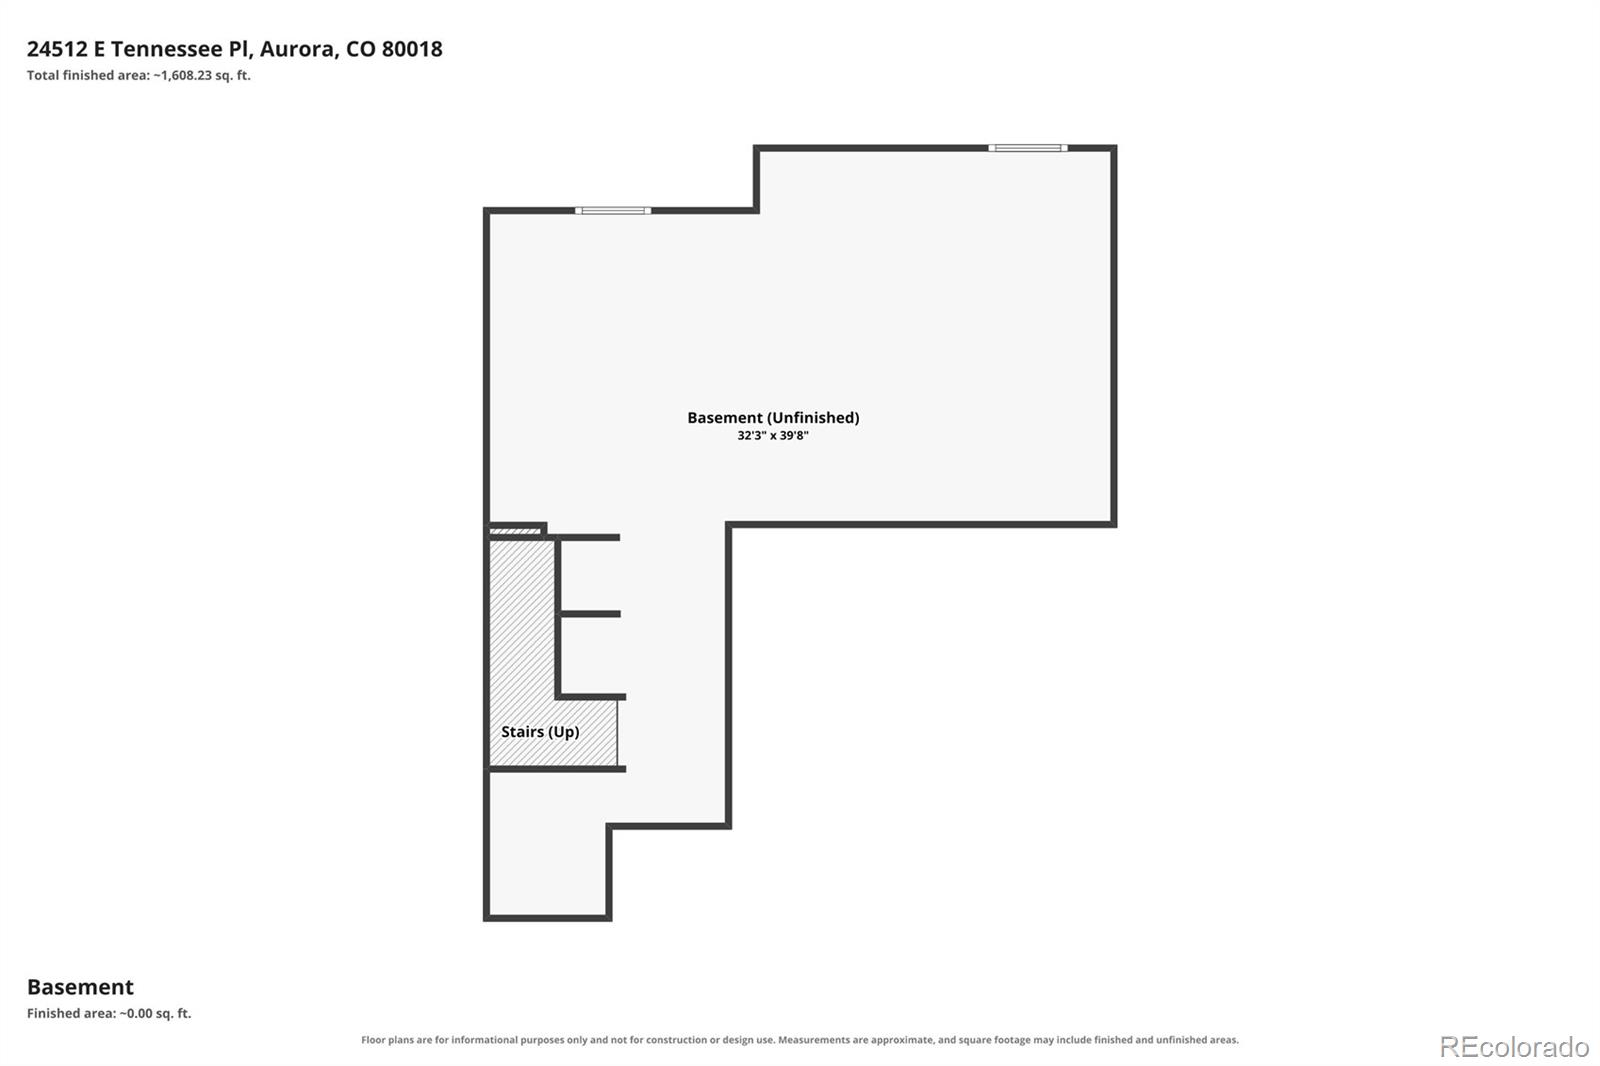
Floor plan for 24512 E Tennessee Place, showing two finished floors and an unfinished basement.
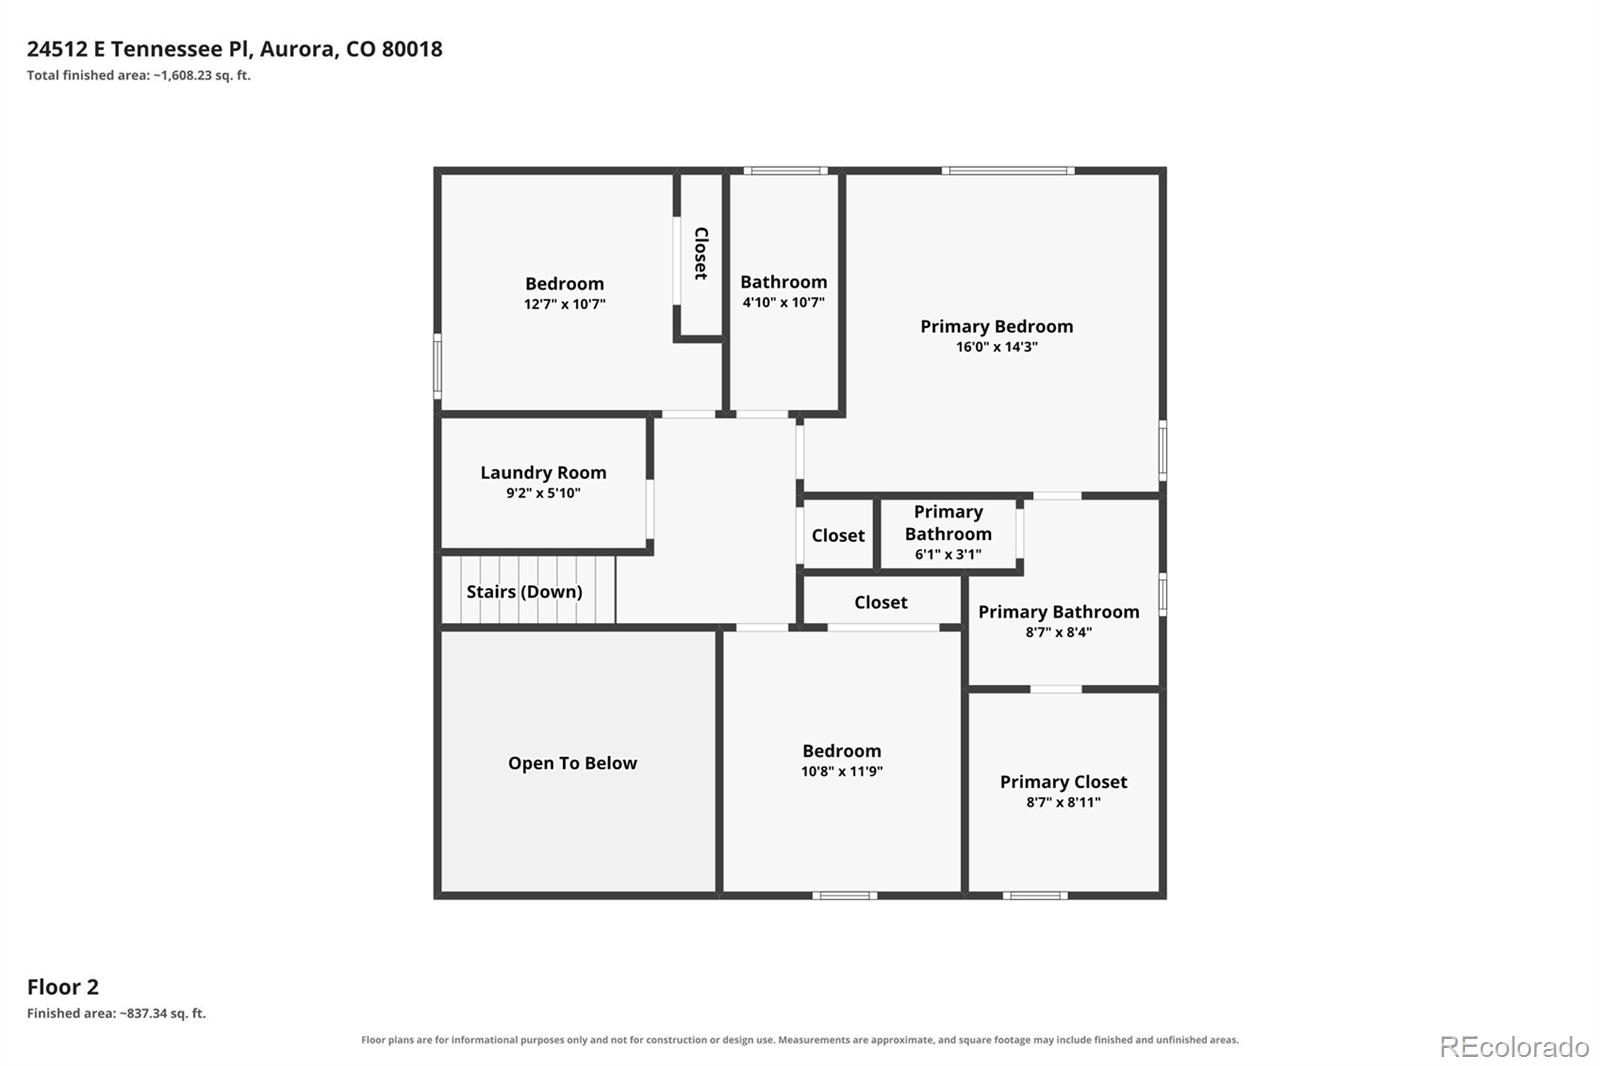
Second-floor plan with two bedrooms, primary suite, laundry room, stairs, and open-to-below area.
Floor plan for 24512 E Tennessee Place showing the first-floor rooms, garage, and dimensions.
Basement floor plan for 24512 E Tennessee Place, showing an unfinished area and stairs.
SEE ALL PHOTOS
Two-story gray home with stone accents and attached garage, photographed at dusk among autumn foliage.
Gray two-story home with stone accents, covered porch, and wide driveway in autumn.
Covered front porch with a dark entry door, stone facade, and gray siding.
Two-story entry foyer with a carpeted staircase, dark railing, and tall upper windows.
Entry hallway with carpeted stairs, dark railing, and wood-look flooring leading to a bright room.
Bathroom with a pedestal sink, round mirror, toilet, and white storage cabinet beneath a window.
Vacant living room with light wood-look flooring and sunlight through window blinds.
Open kitchen and living area with light wood flooring, granite counter, and stainless refrigerator.
Open living area with light wood-look flooring and a dark-cabinet kitchen.
Staged open-plan living room, dining area, and kitchen with dark cabinetry and light wood floors.
Kitchen with dark cabinets, granite island, stainless steel appliances, and pendant lights.
Walk-in pantry with white wraparound shelves and wood-look flooring.
Open kitchen and dining area with a dark island, granite countertop, and sliding glass doors.
Kitchen with dark cabinets, granite island, stainless appliances, and sliding glass doors to the backyard.
Interior nook with a built-in dark bench beside a bright living area and sliding glass doors.
Bright upstairs landing with several windows overlooking carpeted stairs.
Bright staged bedroom with a tray ceiling, ceiling fan, upholstered bed, and sunlight through the windows.
Empty carpeted bedroom with a tray ceiling, dark ceiling fan, and window with blinds.
Empty carpeted bedroom with a tray ceiling, ceiling fan, and two windows.
Bathroom vanity with dark cabinets, granite counters, twin mirrors, and a window with blinds.
Walk-in shower with light tile walls, glass enclosure, and chrome fixtures.
Walk-in closet with carpeted floor, built-in shelves, and hanging rods.
Walk-in closet with built-in shelving, clothing rods, a window, and carpeted floor.
Empty carpeted bedroom with a window and white blinds.
Staged children’s bedroom with a light wood bunk bed, play kitchen, and white desk.
Empty carpeted bedroom with a green accent wall and window with white blinds.
Home office with a green accent wall, dual monitors, desk, and two beanbag chairs.
Bathroom with a bathtub-shower, double-sink vanity, dark cabinets, and a large mirror.
Laundry room with washer and dryer, a folding counter, and a wall-mounted wire shelf.
Unfinished basement with exposed ceiling joists, HVAC ductwork, and a wide concrete floor.
Two-story home with a stone-accented rear facade, concrete patio, fenced lawn, and gravel borders.
Rear exterior of a two-story home with a stone patio, fenced yard, and green lawn.
Gray two-story house with a stone-accented porch, double garage, and red autumn tree.
Two-story gray house with a stone porch, double garage, and autumn foliage.
Floor plan for 24512 E Tennessee Place, showing two finished floors and an unfinished basement.
Second-floor plan with two bedrooms, primary suite, laundry room, stairs, and open-to-below area.
Floor plan for 24512 E Tennessee Place showing the first-floor rooms, garage, and dimensions.
Basement floor plan for 24512 E Tennessee Place, showing an unfinished area and stairs.
For Sale

24512 E Tennessee Place

24512 E Tennessee Place, Aurora, CO 80018

$515,000
Airport access, neighborhood trails, and space to unwind--discover life in Waterstone! Convenient access to E-470 and I-70 connects you to Denver International Airport and destinations around the metro. Enjoy neighborhood parks, playground space, picnic areas, and trails, with Murphy Creek Golf Course and Aurora Sports Park offering additional recreation nearby.

Built in 2020, this inviting two-story offers 3 bedrooms, 3 bathrooms, an attached 2-car garage, and a full unfinished basement. A soaring two-story foyer welcomes you into an open living, dining, and kitchen layout designed for everyday comfort and easy entertaining.

The kitchen features granite countertops, generous cabinetry, and an oversized wrap-around pantry with exceptional storage. Durable luxury vinyl flooring, a main-level powder bath, and a convenient mudroom add everyday functionality.

Upstairs, retreat to a spacious primary suite with a private bathroom and generous walk-in closet. Two additional bedrooms, another bathroom, and upstairs laundry keep daily routines conveniently together.

Enjoy outdoor meals or a relaxing evening on the backyard patio, with landscaped space to make your own. The unfinished basement offers abundant storage and potential for future living space, subject to required permits and approvals.

Solar equipment is third-party owned under a power purchase agreement that Buyer must assume, subject to provider requirements. Seller reports solar payments typically range from $30-$60 per month and vary. Actual costs and energy savings vary; Buyer to verify agreement terms.

Set on a cul-de-sac-style street, this home combines an open layout, practical storage, outdoor enjoyment, and convenient regional connections. Come explore your next chapter in Waterstone!

3
beds

3
baths

1,837 Sq.Ft. LIVING AREA

5,706 Sq.Ft. lot

Aimée J. Ornelas

Aimée J. Ornelas

Jordain & Joshua Morales

Jordain & Joshua Morales

Features & Amenities

Interior

  • total bedrooms3
  • Total bathrooms3
  • full bathroom1
  • three quarter bathroom1
  • half bathroom1
  • Flooring Carpet, Tile, Vinyl
  • APPLIANCES Dishwasher, Disposal, Dryer, Electric Water Heater, Microwave, Oven, Range, Refrigerator, Sump Pump, Washer
  • other interior Features Ceiling Fan(s), Eat-in Kitchen, Entrance Foyer, Granite Counters, High Ceilings, High Speed Internet, Kitchen Island, Open Floorplan, Pantry, Primary Suite, Radon Mitigation System, Smart Thermostat, Smoke Free, Walk-In Closet(s), Wired for Data

Area & Lot

  • Status For Sale
  • Living Area1,837 Sq.Ft.
  • Lot Area5,706 Sq.Ft.
  • MLS® ID5267064
  • TypeResidential
  • YEAR BUILT2020
  • Architecture StylesTraditional
  • Elementary SchoolMurphy Creek K-8
  • Middle SchoolMurphy Creek K-8
  • High SchoolVista Peak
  • School DistrictAdams-Arapahoe 28J

Exterior

  • STORIES2
  • Garage Space2.0
  • water SourcePublic
  • utilitiesCable Available, Electricity Connected, Natural Gas Connected, Phone Available
  • roofShingle
  • lot featuresGreenbelt, Irrigated, Landscaped, Master Planned, Near Public Transit, Sprinklers In Front, Sprinklers In Rear
  • parkingConcrete
  • HEAT TYPEForced Air
  • AIR CONDITIONINGCentral Air
  • sewerPublic Sewer
  • SubstructureConcrete Perimeter
  • HOA AmenitiesPark, Trail(s)
  • other exterior FeaturesPrivate Yard, Rain Gutters

Financial

  • Sales Price$515,000
  • Real Estate Tax $6,254/yr
  • HOA $33/mo
  • Zoning R-2
View Virtual Tour
Gray two-story home with stone accents, covered porch, and wide driveway in autumn.

Schedule a Showing

We would love to show you our beautiful property. Please select your preferred date and time below. An agent will be in touch shortly to confirm your appointment.

Schedule a Showing

We would love to show you our beautiful property. Please select your preferred date and time below. An agent will be in touch shortly to confirm your appointment.

Thank you for your interest in 24512 E Tennessee Place, Aurora, CO 80018. We are reviewing your request and will be in touch shortly!

Mortgage Calculator

Estimate your monthly mortgage payment, including the principal and interest, property taxes, and HOA. Adjust the values to generate a more accurate rate.

All estimates are provided for informational purposes only. Actual amounts may vary.
$0,000 Your Payment 20 15 65
$0,000 Your Payment

Work With Us

Taking a strategic approach to real estate—focused on timing, positioning, and maximizing value. Backed by over 50 years of combined experience, the team delivers data-driven guidance, strong negotiation, and tailored strategies to help clients achieve confident, high-level results.

Follow Me on Instagram