15957 Antora Peak Drive
SEE ALL PHOTOS
15957 Antora Peak Drive
Leased

15957 Antora Peak Drive

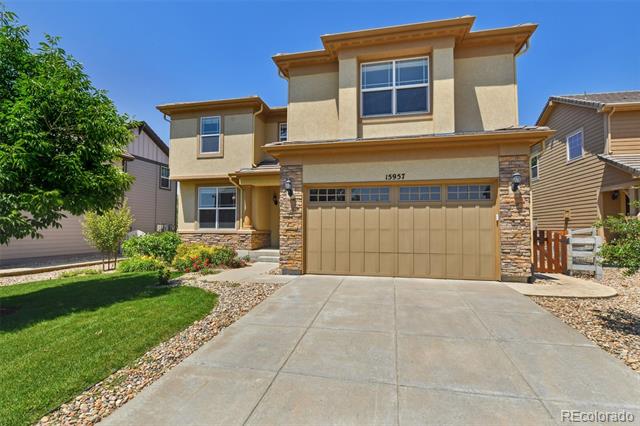
15957 Antora Peak Drive, Broomfield, CO 80023

$3,900/month
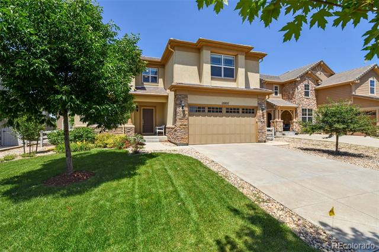
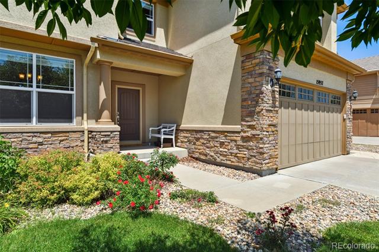
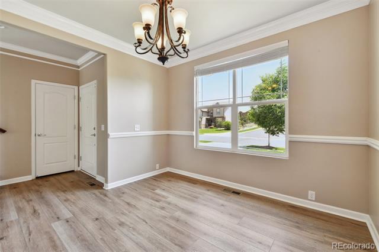
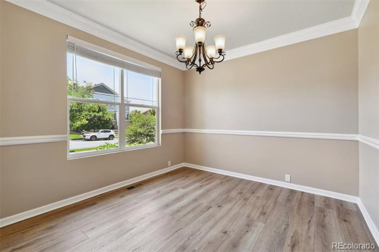
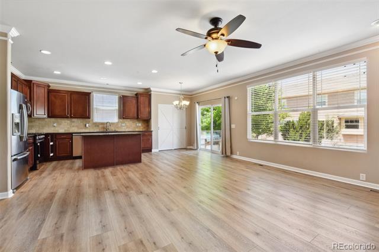
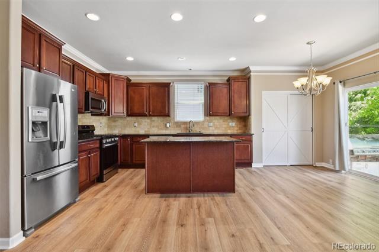
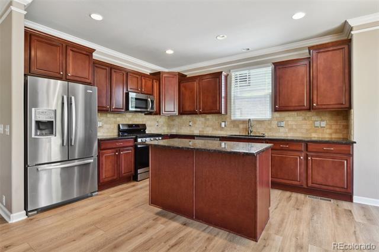
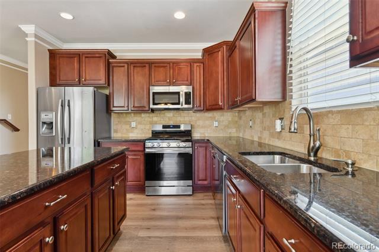
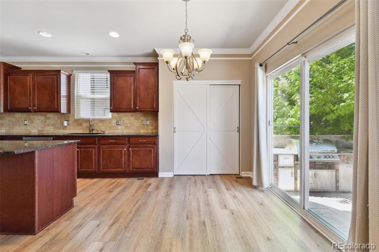
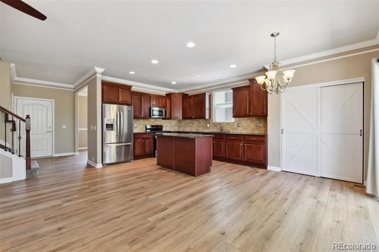
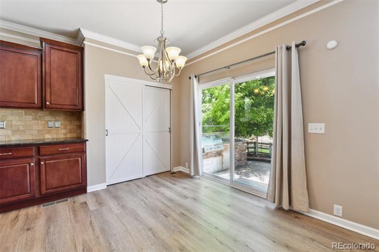
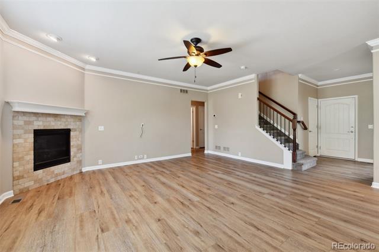
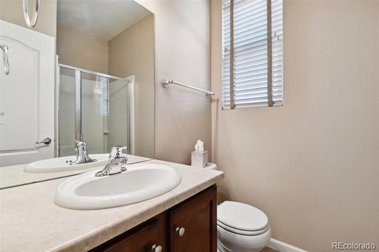
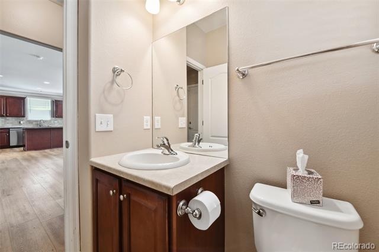
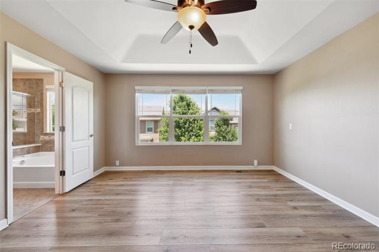
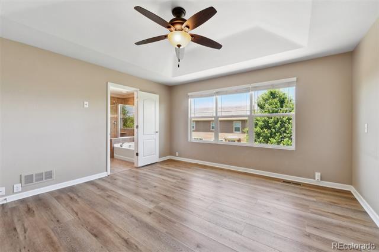
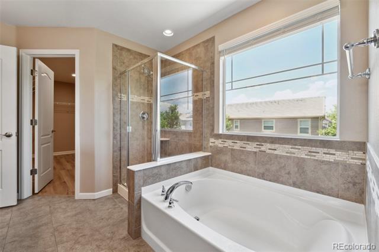
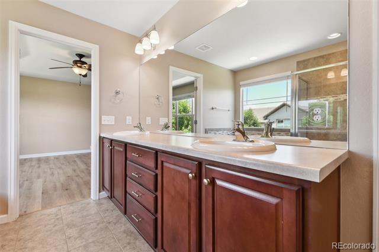
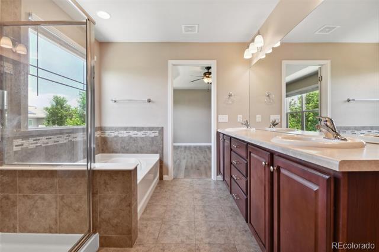
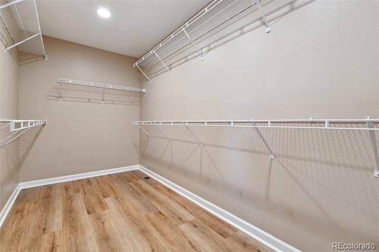
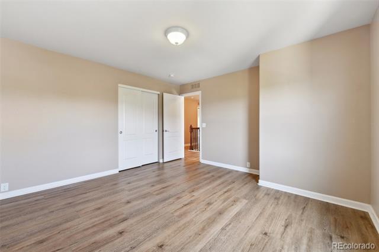
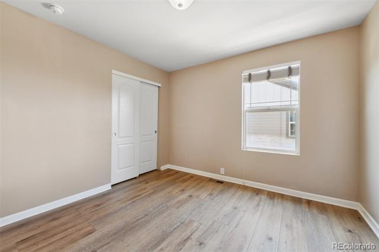
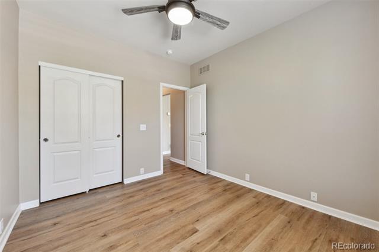
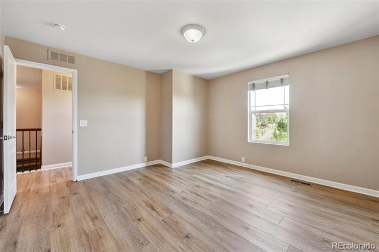
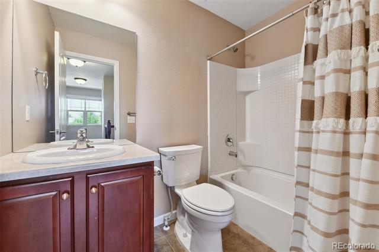
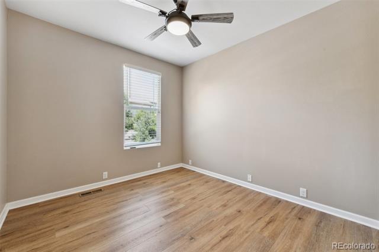
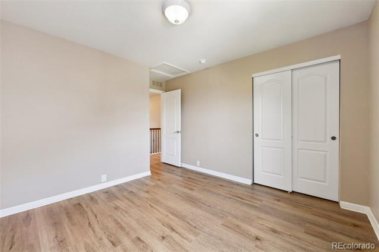
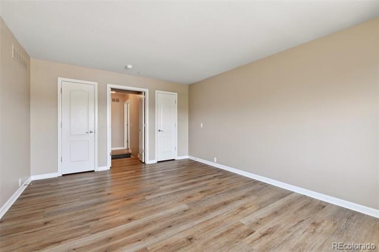
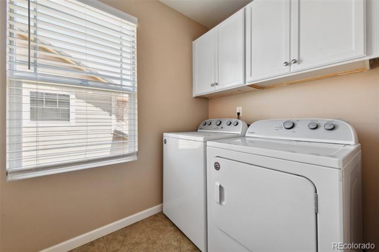
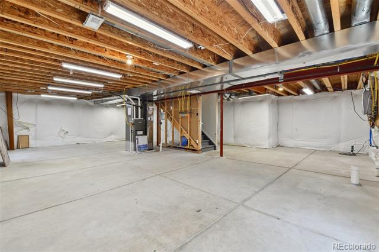
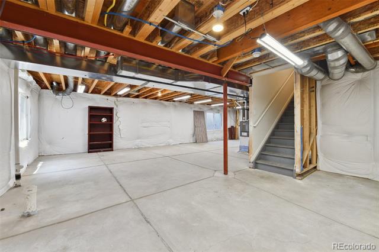
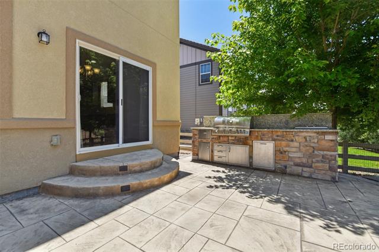
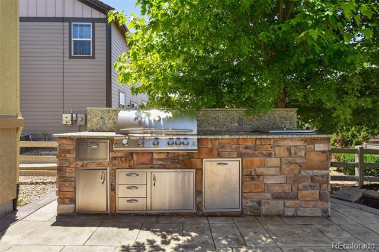
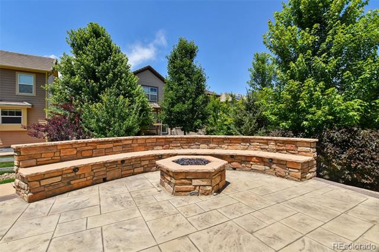
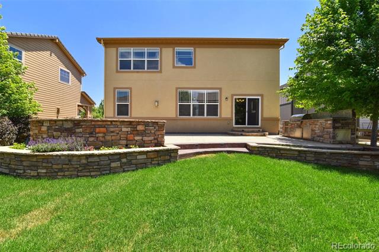
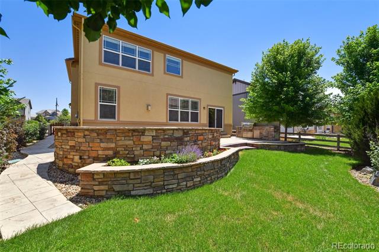
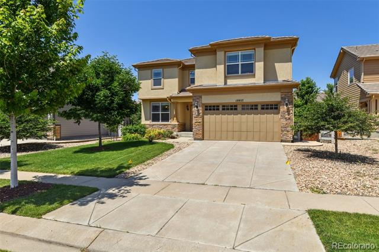
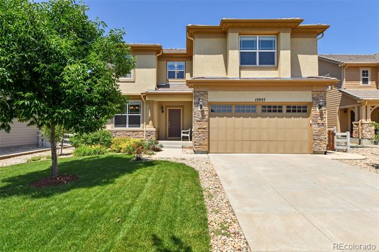
Here is your chance to live in the the highly sought-after Anthem subdivision! This gorgeous 5 bedroom + office/den or formal dining space & 3 bathroom home features an open floor plan perfect for gatherings. Main floor consists of office/den/formal dining, open Kitchen with island, newer appliances, gas stove, pull-pout drawers, pantry, eat-in dining space & overlooks the living room w/gas log fireplace. Continue to the main floor guest bedroom & 3/4 bath. The basement is unfinished. The 2nd floor hosts the primary bedroom with on-suite 5-piece bath & large walk-in closet. This floors spacious 3 additional bedrooms add to the open feel of the home including a 2nd full bathroom & another small loft area. Entertain everyone on the stunning back patio, which boasts a custom-built outdoor kitchen, including gas grill, beautiful gas fire pit, and ambient lighting. Lovely flower beds with drip system. Walking distance to Thunder Vista K-8 and many trails. Enjoy access to the amazing clubhouse and pool. (See link for all that this exciting community has to offer: https://www.anthemcolorado.com/whats-here/parkside-center/) Owner has pride in maintaining the home to high standards. Rent includes Gardner Service both front & back yards, Moxi Pest Control Services & Weedman Services. Don't forget to click the virtual tour link below the photos to see everything that this incredible home has to offer.

Prior to any showing being approved, agent or potential tenant must call and be screened by Listing Agent Mr. Timothy Ornelas or Aimee J Ornelas (phone # in contact area) Screening questions will be asked to ensure property & potential tenant are a good fit before viewing. Property requires a minimum 650 credit FICO Lease term: 1 year minimum. 3D walkthrough: https://listings.snaplyphoto.com/sites/15957-antora-peak-dr-broomfield-co-80023-5331368/branded

5
beds

3
baths

2,296 Sq.Ft. LIVING AREA

6,333 Sq.Ft. lot

Features & Amenities

Interior

  • total bedrooms5
  • Total bathrooms3
  • full bathrooms2
  • three quarter bathroom1
  • Laundry room In Unit
  • Flooring Carpet, Tile, Wood
  • APPLIANCES Dishwasher, Disposal, Dryer, Microwave, Oven, Range, Refrigerator, Self Cleaning Oven, Tankless Water Heater, Washer
  • other interior Features Ceiling Fan(s), Eat-in Kitchen, Entrance Foyer, Five Piece Bath, Granite Counters, High Ceilings, High Speed Internet, Kitchen Island, Open Floorplan, Pantry, Primary Suite, Smoke Free, Walk-In Closet(s)

Area & Lot

  • Status Leased
  • Living Area2,296 Sq.Ft.
  • Lot Area6,333 Sq.Ft.
  • MLS® ID4570916
  • TypeResidential
  • YEAR BUILT2011
  • Architecture StylesTraditional
  • Elementary SchoolMeridian
  • Middle SchoolWestlake
  • High SchoolLegacy
  • School DistrictAdams 12 5 Star Schl

Exterior

  • STORIES2
  • Garage Space2.0
  • lot featuresIrrigated, Master Planned, Near Public Transit
  • HEAT TYPEForced Air
  • AIR CONDITIONINGCentral Air
  • HOA AmenitiesClubhouse, Fitness Center, Park, Playground, Pool, Tennis Court(s), Trail(s)
  • other exterior FeaturesBarbecue, Fire Pit, Lighting, Private Yard, Rain Gutters, Smart Irrigation

Financial

  • Lease Price$3,900/mo
View Virtual Tour

Work With Us

Taking a strategic approach to real estate—focused on timing, positioning, and maximizing value. Backed by over 50 years of combined experience, the team delivers data-driven guidance, strong negotiation, and tailored strategies to help clients achieve confident, high-level results.

Follow Me on Instagram