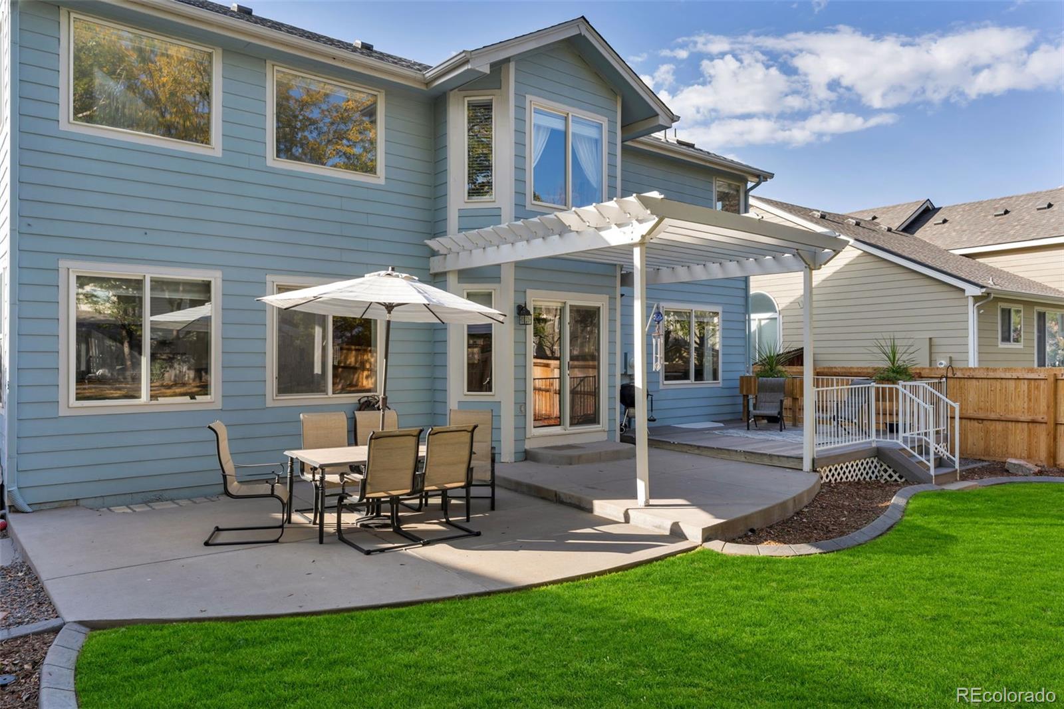
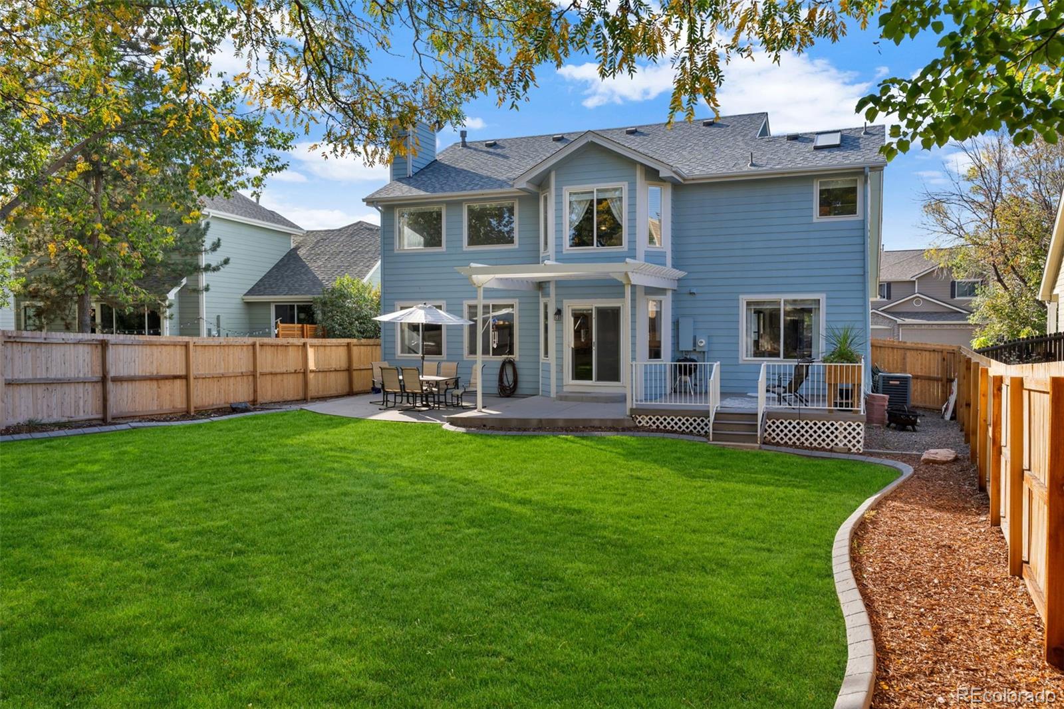
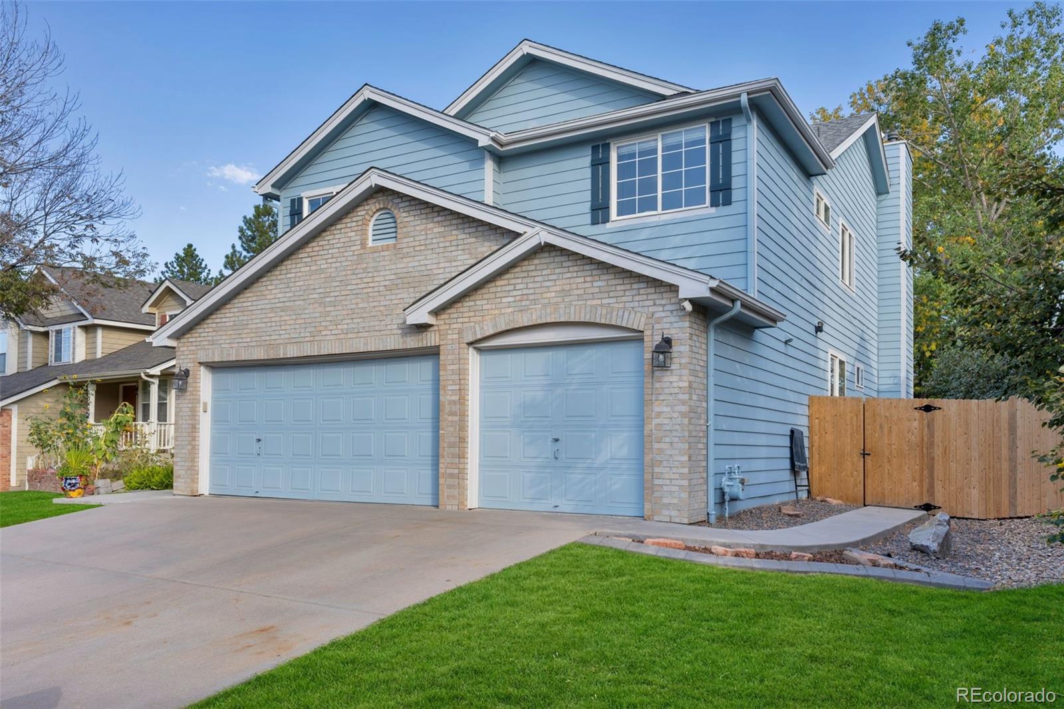
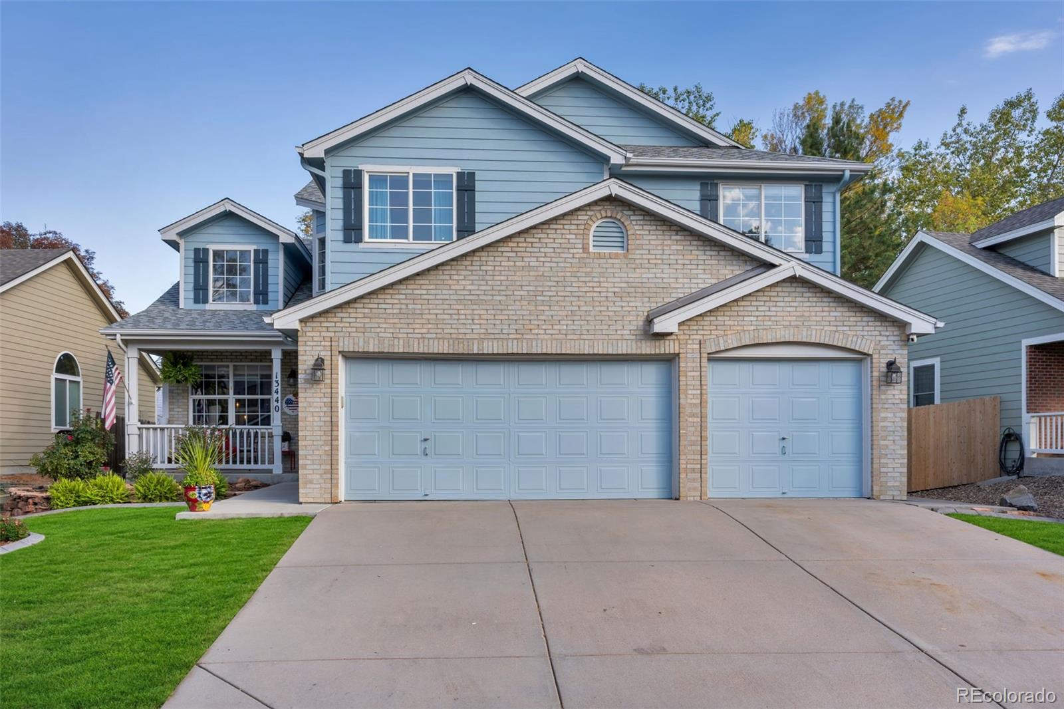
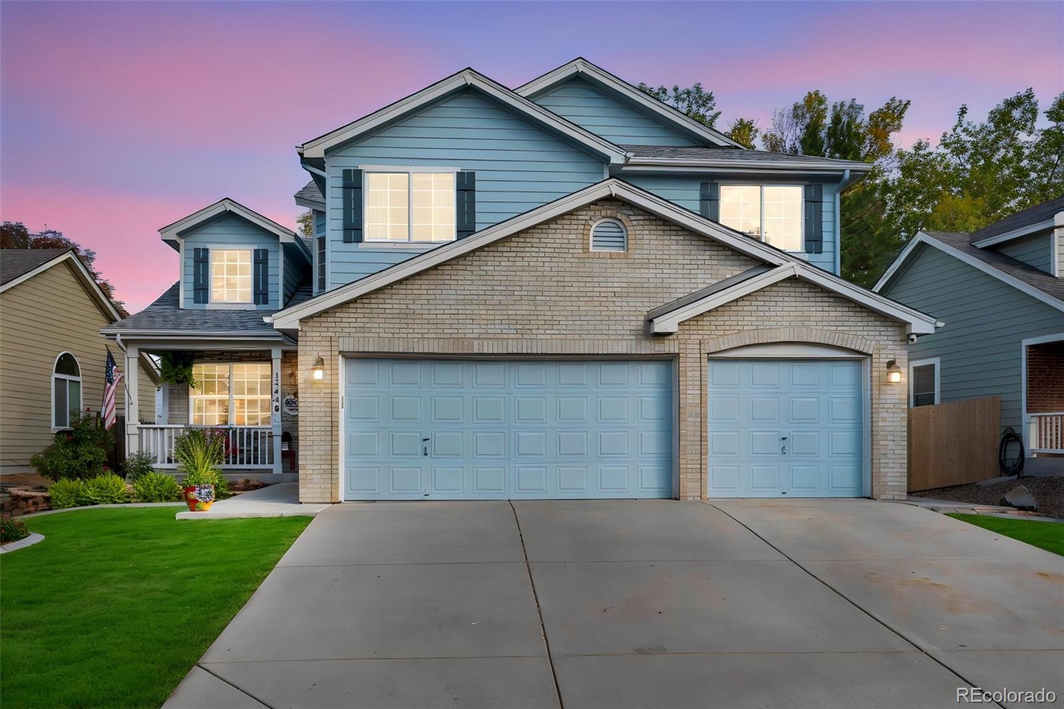
Blue two-story home with a covered patio, outdoor dining set, and green lawn.
13440 Detroit Court
13440 Detroit Court
13440 Detroit Court
13440 Detroit Court
13440 Detroit Court
13440 Detroit Court
13440 Detroit Court
13440 Detroit Court
13440 Detroit Court
13440 Detroit Court
13440 Detroit Court
13440 Detroit Court
13440 Detroit Court
13440 Detroit Court
13440 Detroit Court
13440 Detroit Court
13440 Detroit Court
13440 Detroit Court
13440 Detroit Court
13440 Detroit Court
13440 Detroit Court
13440 Detroit Court
13440 Detroit Court
13440 Detroit Court
13440 Detroit Court
13440 Detroit Court
13440 Detroit Court
13440 Detroit Court
13440 Detroit Court
13440 Detroit Court
13440 Detroit Court
13440 Detroit Court
13440 Detroit Court
13440 Detroit Court
13440 Detroit Court
13440 Detroit Court
13440 Detroit Court
SEE ALL PHOTOS
Blue two-story home with a covered patio, outdoor dining set, and green lawn.
13440 Detroit Court
13440 Detroit Court
13440 Detroit Court
13440 Detroit Court
13440 Detroit Court
13440 Detroit Court
13440 Detroit Court
13440 Detroit Court
13440 Detroit Court
13440 Detroit Court
13440 Detroit Court
13440 Detroit Court
13440 Detroit Court
13440 Detroit Court
13440 Detroit Court
13440 Detroit Court
13440 Detroit Court
13440 Detroit Court
13440 Detroit Court
13440 Detroit Court
13440 Detroit Court
13440 Detroit Court
13440 Detroit Court
13440 Detroit Court
13440 Detroit Court
13440 Detroit Court
13440 Detroit Court
13440 Detroit Court
13440 Detroit Court
13440 Detroit Court
13440 Detroit Court
13440 Detroit Court
13440 Detroit Court
13440 Detroit Court
13440 Detroit Court
13440 Detroit Court
13440 Detroit Court
For Sale

13440 Detroit Court

13440 Detroit Court, Thornton, CO 80241

$659,000
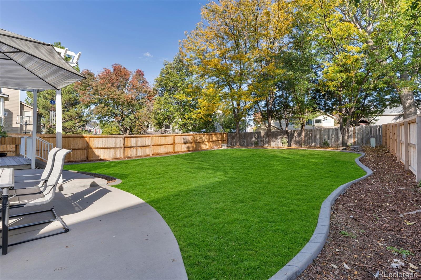
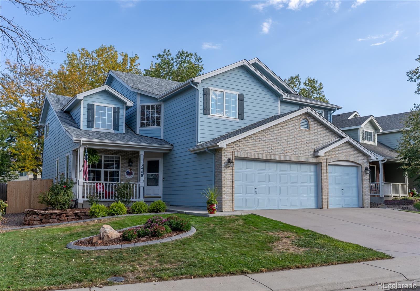
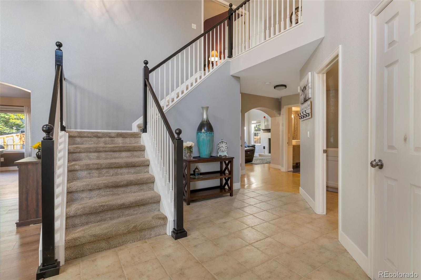
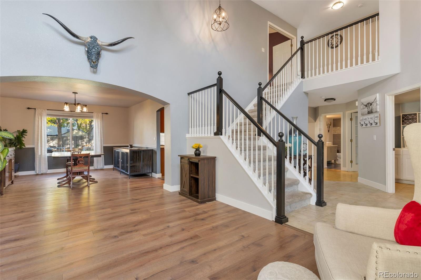
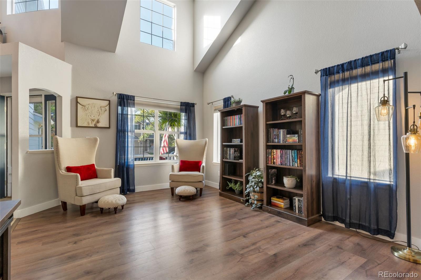
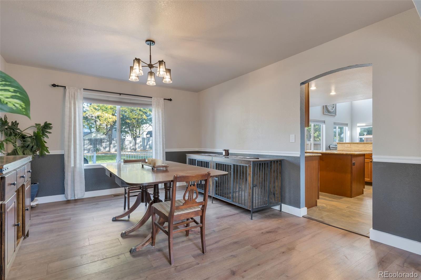
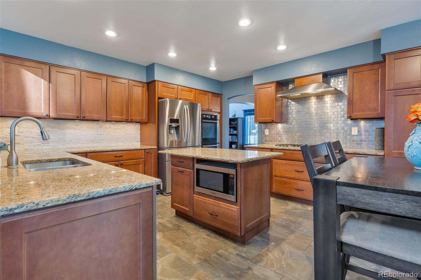
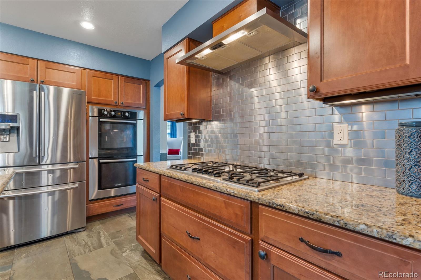
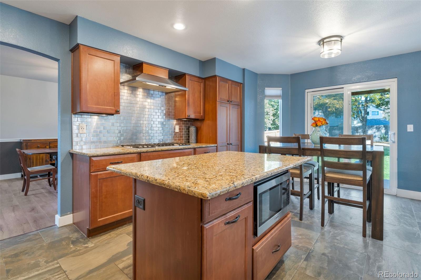
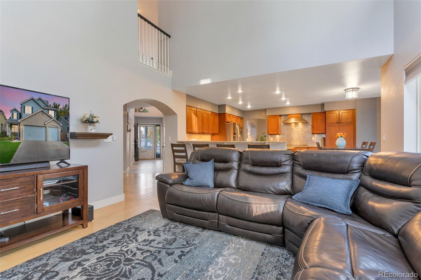
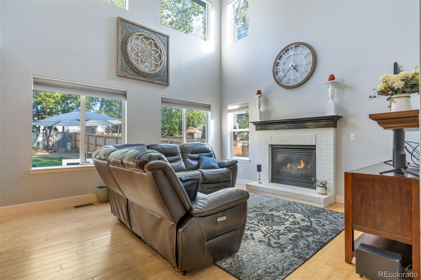
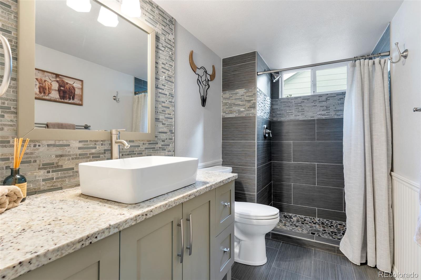
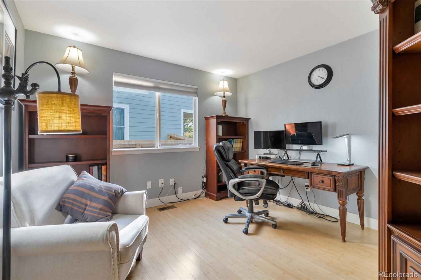
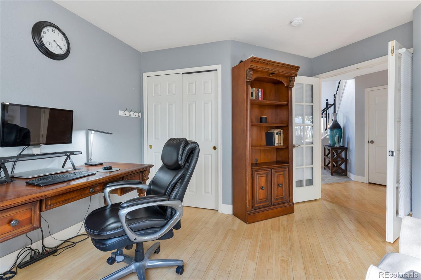
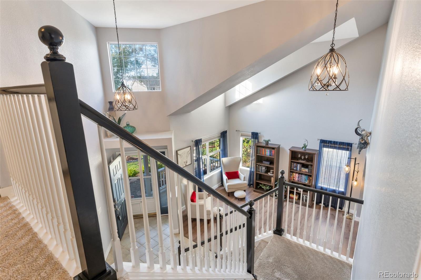
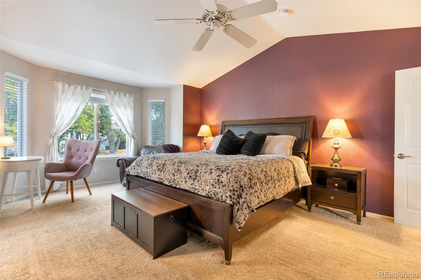
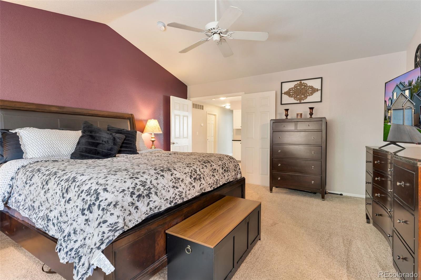
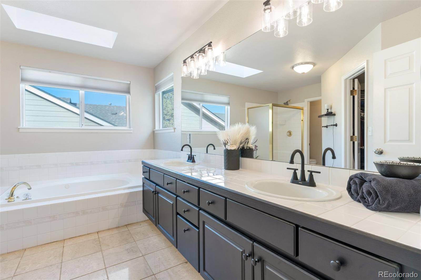
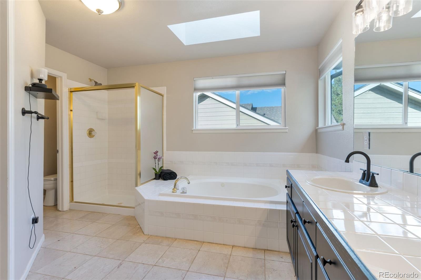
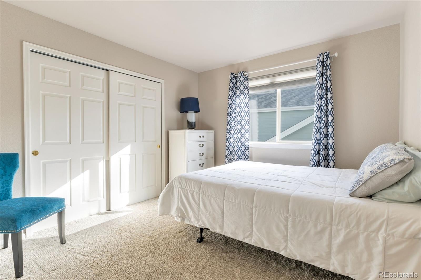
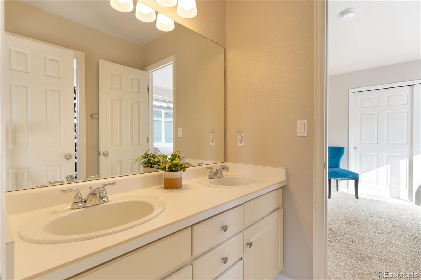
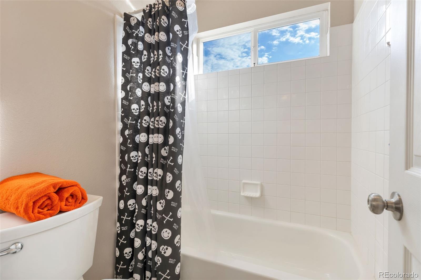
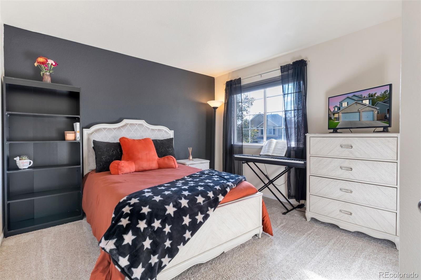
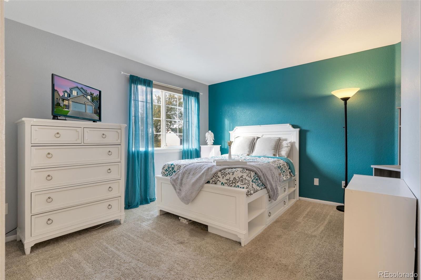
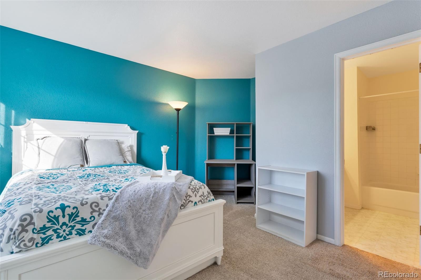
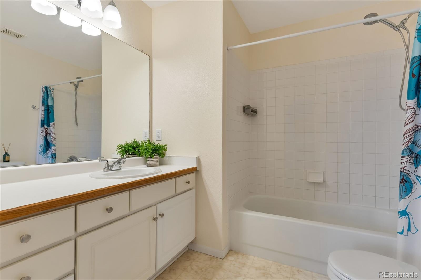
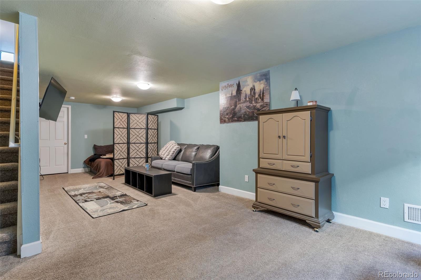
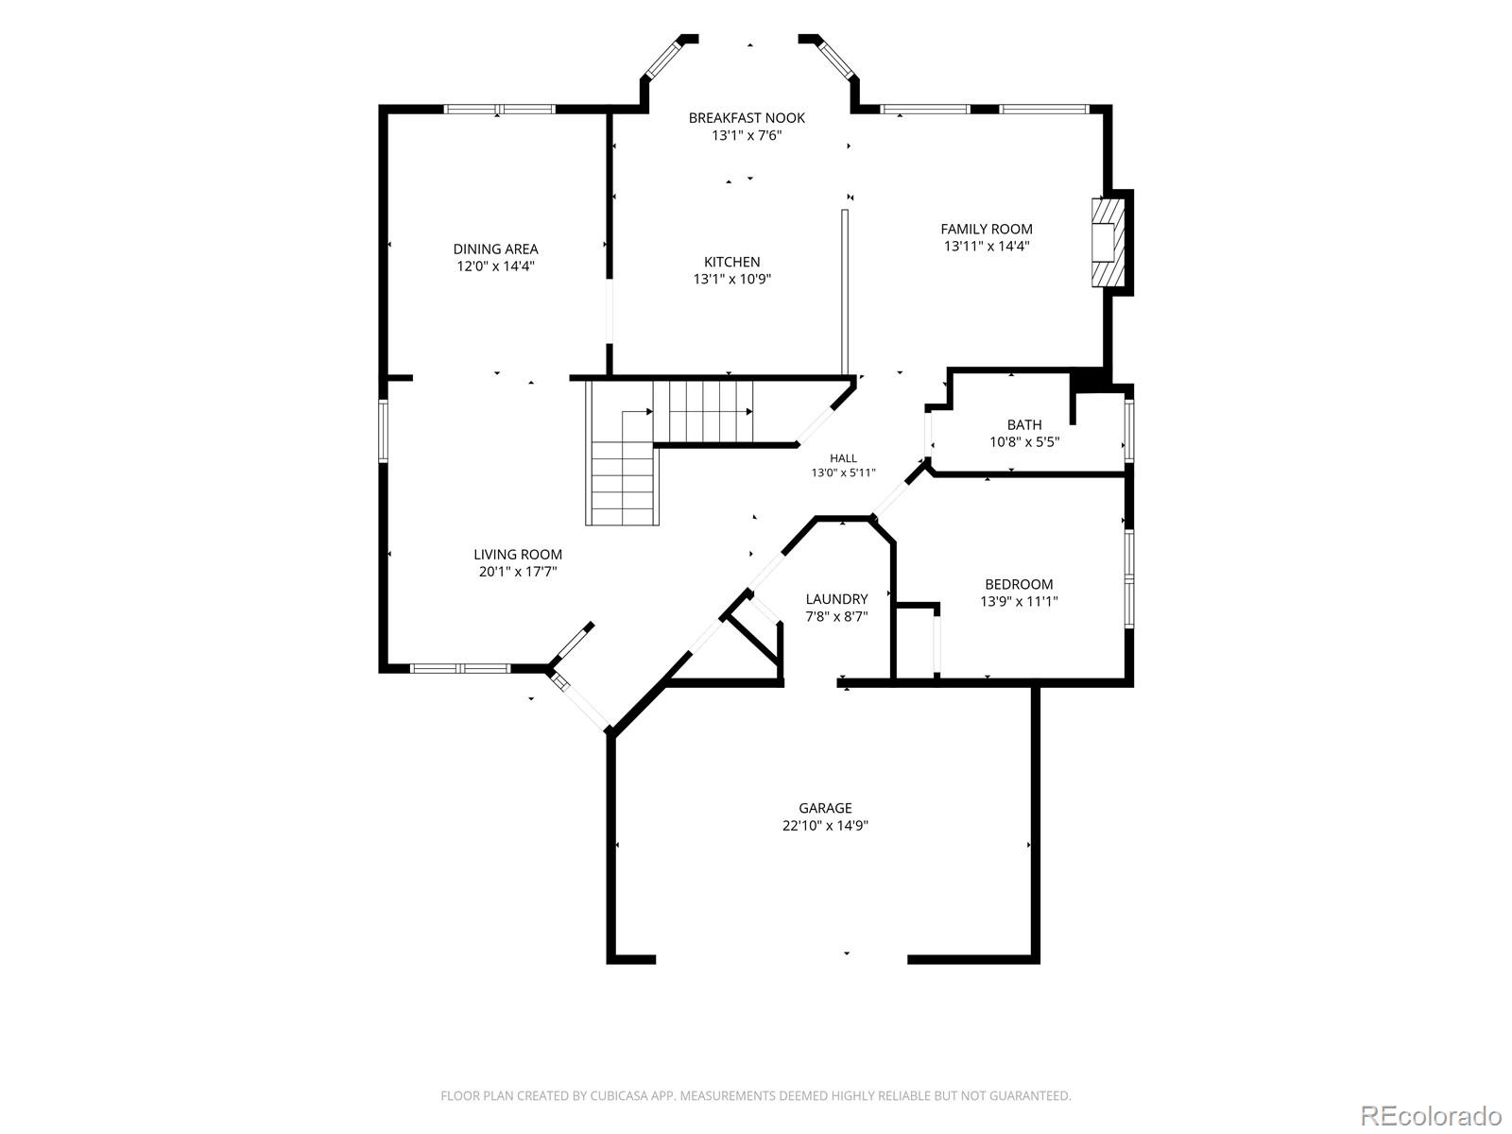
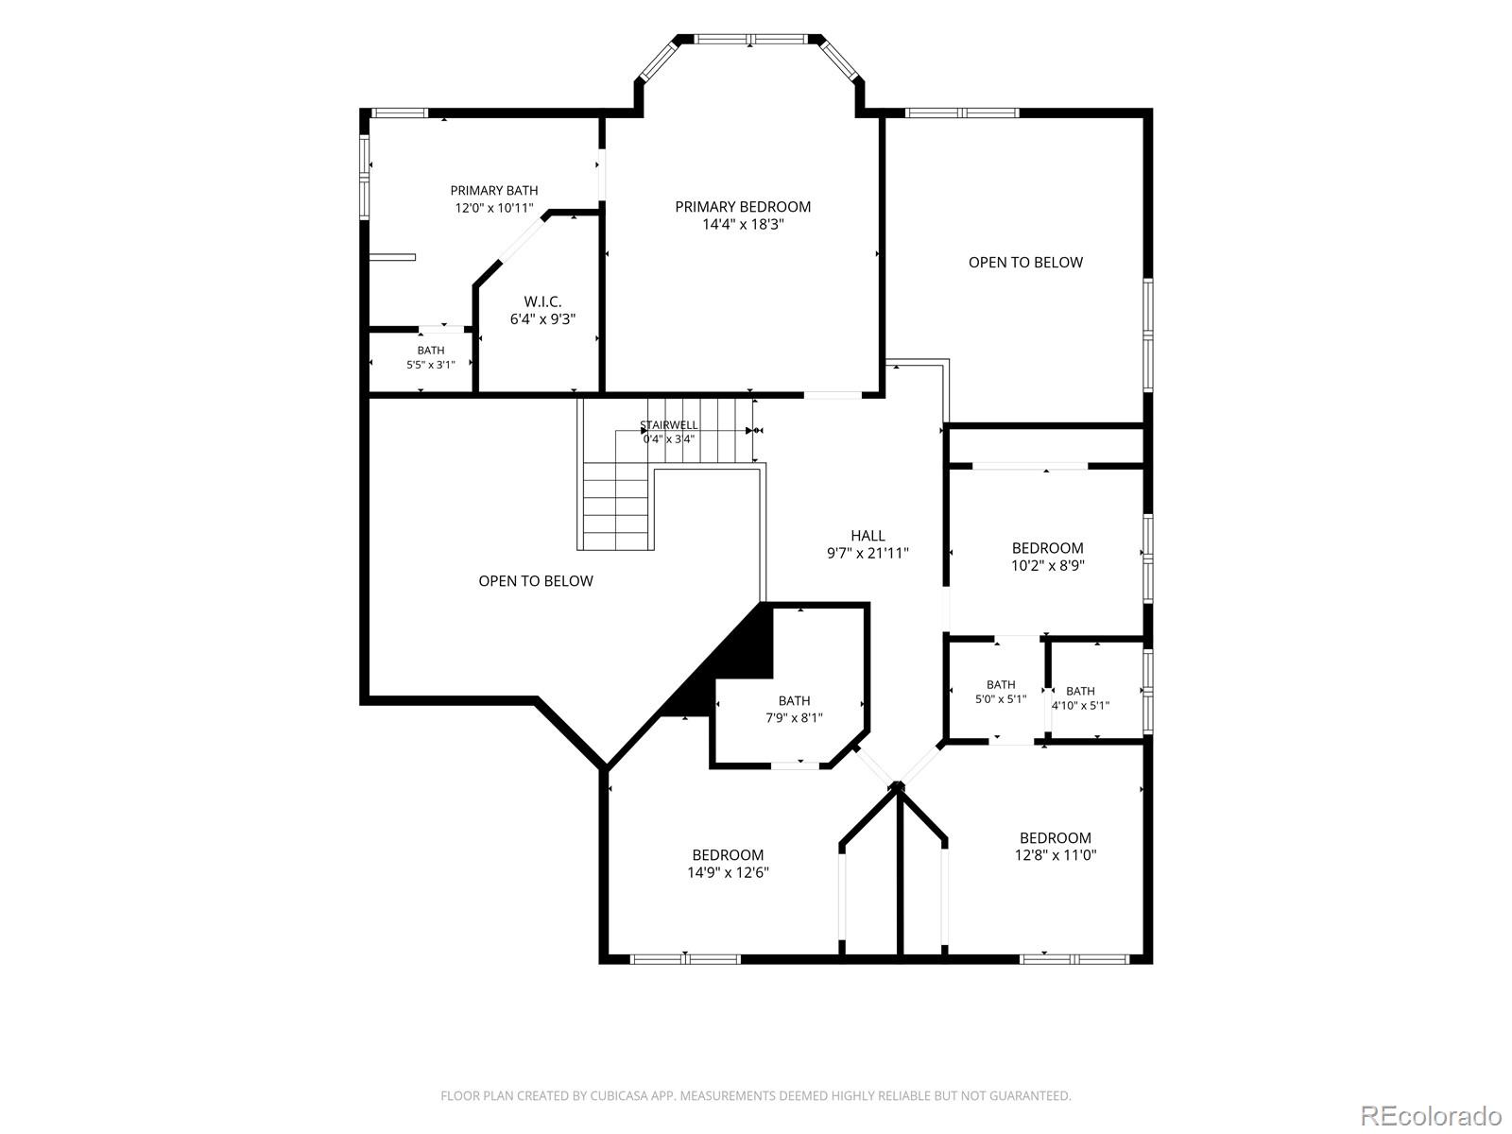
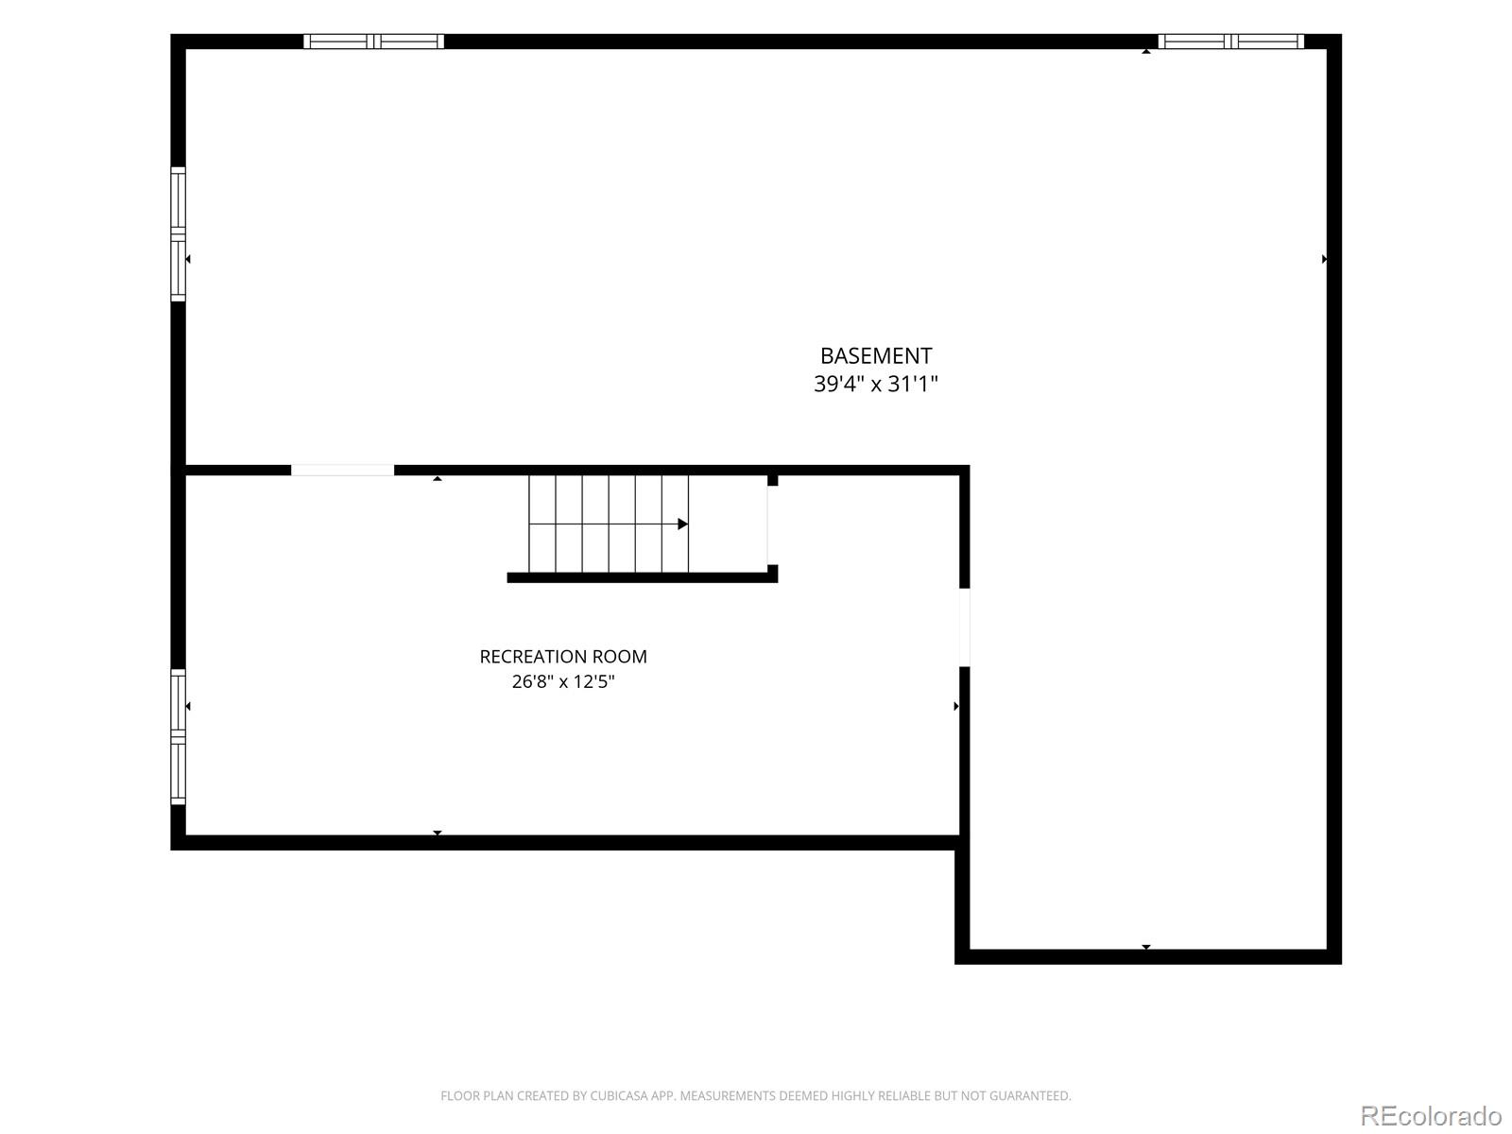
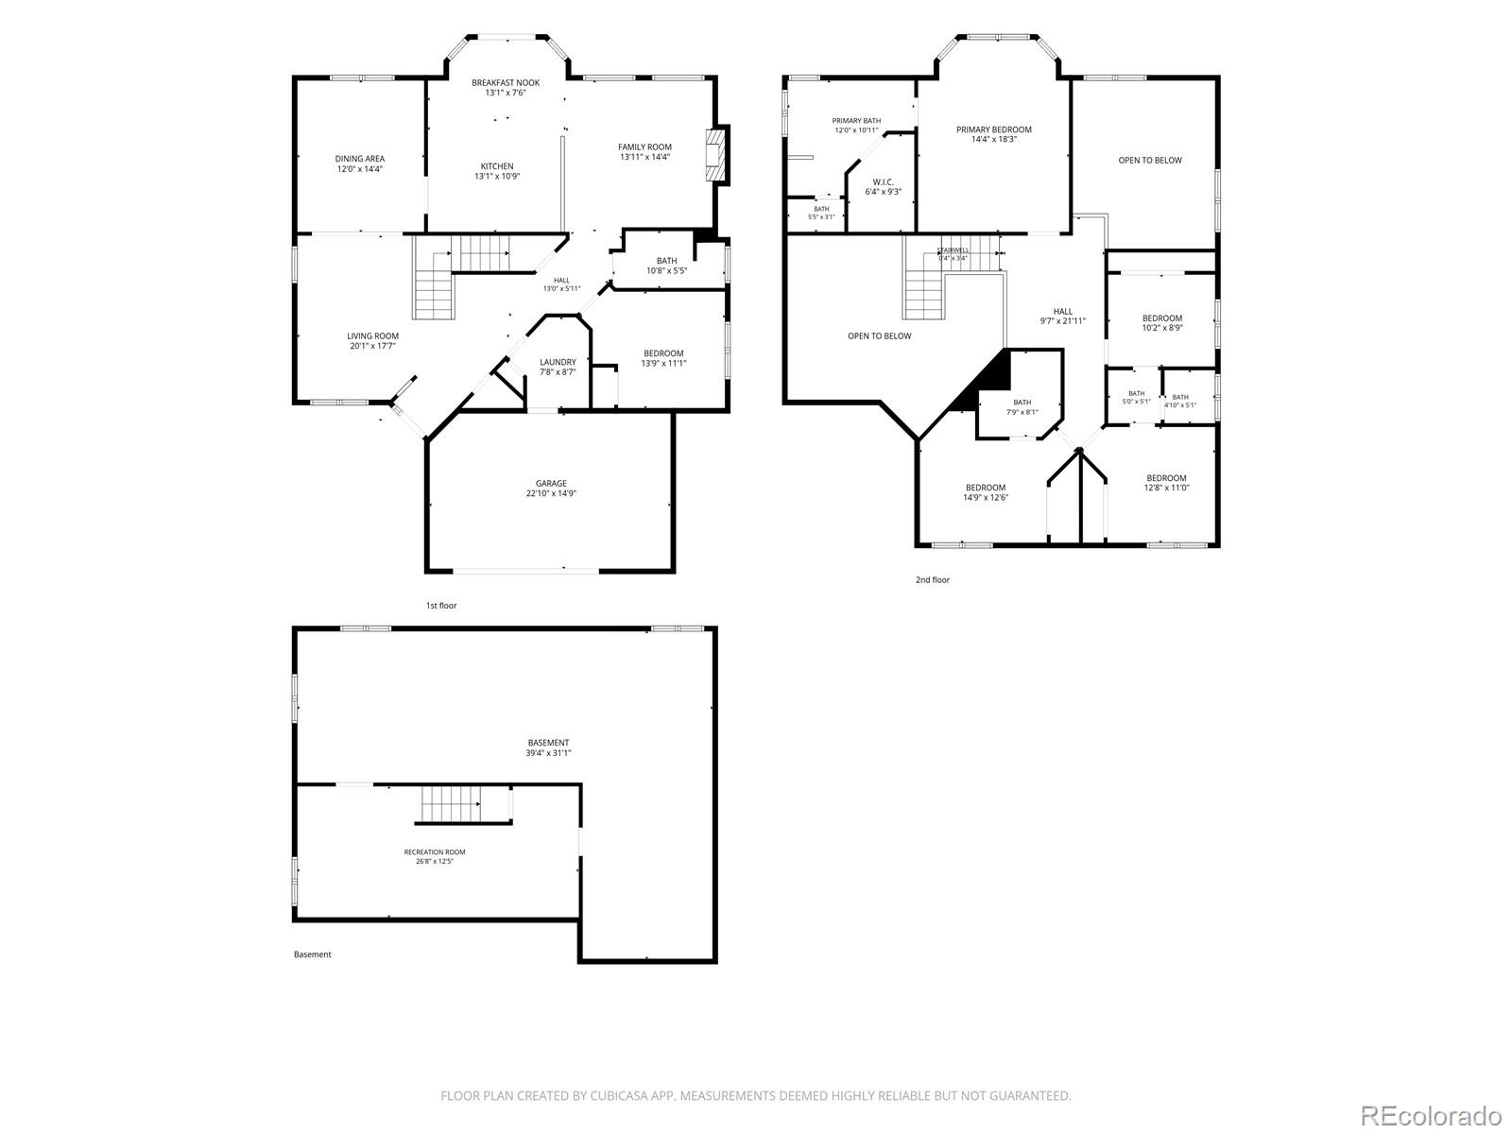
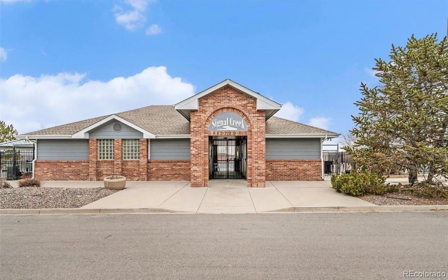
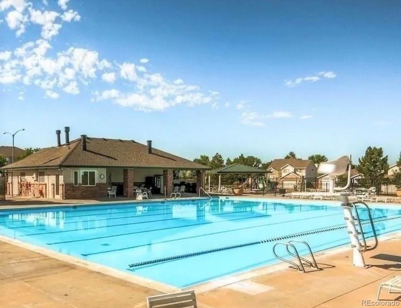
Welcome to this light-filled, beautifully updated two-story residence offering exceptional value in Thornton's coveted Signal Creek neighborhood. Perfectly positioned on a quiet, quaint street, this home features 2,642 sq ft above grade (a strong size for Signal Creek), 3,020 total finished sq ft, and a coveted 3-car garage (a real premium feature). Soaring 18' vaulted ceilings and expansive windows create an inviting, sun-drenched entry foyer. Main floor offers formal living and dining rooms designed for seamless entertaining. Beautifully remodeled chef's kitchen, ideal for a Thanksgiving celebration, comes outfitted with premium granite countertops, ceramic tile flooring, stainless steel appliances, double ovens, 5-burner gas cooktop, plus an adjacent breakfast nook that opens directly to the back patio. A cozy gas fireplace warms the family room on chilly Colorado evenings. Additionally, a versatile main-floor office/bedroom with a spacious closet sits near an updated 3/4 bath and a large laundry room. Upper level features a spacious primary suite retreat complete with vaulted ceilings, 5-piece ensuite bath, and a large walk-in closet, a Jr Suite and 2 additional bedrooms for family or guests. Lower level offers nearly 400 sq ft of finished living space--ideal for media room/gym/rec area--plus nearly 1,000 sq ft of unfinished space ready for custom expansion to your desire. Outside, enjoy a large, fully fenced backyard featuring mature trees, professional landscaping, brand-new 6-foot privacy fence, and a spacious patio perfect for BBQ's and outdoor gatherings. Updates and upgrades include fresh interior paint, a NEW ROOF installed in 2025, a whole-house carbon filtration system and a built-in radon mitigation. Residents enjoy Signal Creek amenities, to include a community pool, walking trails, and nearby parks. Located just minutes from local shopping, dining, interstate access and nearby golf courses, this home is an incredible opportunity you don't want to miss!

5
beds

4
baths

3,020 Sq.Ft. LIVING AREA

8,505 Sq.Ft. lot

Bridgett Bantner

Bridgett Bantner

Features & Amenities

Interior

  • total bedrooms5
  • Total bathrooms4
  • full bathrooms3
  • three quarter bathroom1
  • Laundry room In Unit
  • Flooring Carpet, Tile, Vinyl
  • Fireplace Family Room
  • APPLIANCES Convection Oven, Dishwasher, Disposal, Double Oven, Gas Water Heater, Microwave, Range Hood, Self Cleaning Oven, Sump Pump, Water Purifier
  • other interior Features Breakfast Nook, Built-in Features, Granite Counters, High Ceilings, High Speed Internet, In-Law Floorplan, Jack Jill Bath, Jet Action Tub, Kitchen Island, Primary Suite, Radon Mitigation System, Smoke Free, Vaulted Ceiling(s), Walk-In Closet(s)

Area & Lot

  • Status For Sale
  • Living Area3,020 Sq.Ft.
  • Lot Area8,505 Sq.Ft.
  • MLS® ID6957221
  • TypeResidential
  • YEAR BUILT1994
  • Architecture StylesTraditional
  • Elementary SchoolTarver
  • Middle SchoolCentury
  • High SchoolHorizon
  • School DistrictAdams 12 5 Star Schl

Exterior

  • STORIES2
  • Garage Space3.0
  • water SourcePublic
  • utilitiesCable Available, Electricity Available, Electricity Connected, Internet Access (Wired), Natural Gas Available
  • roofComposition
  • lot featuresLandscaped, Many Trees, Sprinklers In Front, Sprinklers In Rear
  • parkingConcrete, Dry Walled, Oversized
  • HEAT TYPEForced Air
  • AIR CONDITIONINGCentral Air
  • sewerPublic Sewer
  • SubstructureSlab
  • HOA AmenitiesClubhouse, Playground, Pool, Trail(s)
  • other exterior FeaturesPrivate Yard

Financial

  • Sales Price$659,000
  • Real Estate Tax $5,227/yr
  • HOA $138/3 mos
  • Zoning SFR
image

Schedule a Showing

We would love to show you our beautiful property. Please select your preferred date and time below. An agent will be in touch shortly to confirm your appointment.

Schedule a Showing

We would love to show you our beautiful property. Please select your preferred date and time below. An agent will be in touch shortly to confirm your appointment.

Thank you for your interest in 13440 Detroit Court, Thornton, CO 80241. We are reviewing your request and will be in touch shortly!

Mortgage Calculator

Estimate your monthly mortgage payment, including the principal and interest, property taxes, and HOA. Adjust the values to generate a more accurate rate.

All estimates are provided for informational purposes only. Actual amounts may vary.
$0,000 Your Payment 20 15 65
$0,000 Your Payment

Work With Us

Taking a strategic approach to real estate—focused on timing, positioning, and maximizing value. Backed by over 50 years of combined experience, the team delivers data-driven guidance, strong negotiation, and tailored strategies to help clients achieve confident, high-level results.

Follow Me on Instagram