11390 Navajo Circle Unit: C
SEE ALL PHOTOS
11390 Navajo Circle Unit: C
Leased

11390 Navajo Circle Unit: C

11390 Navajo Circle Unit: C, Westminster, CO 80234

$3,100/month
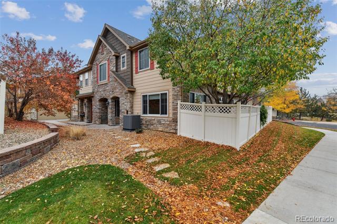
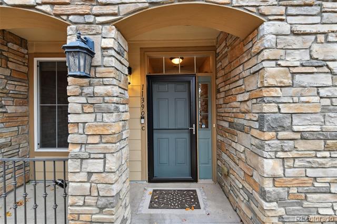
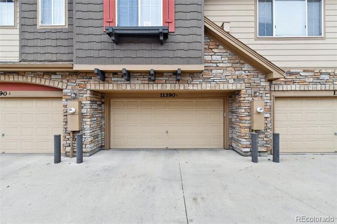
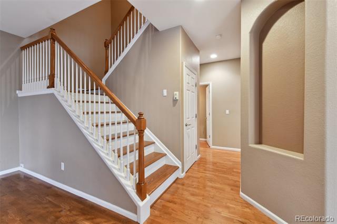
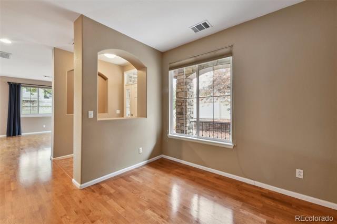
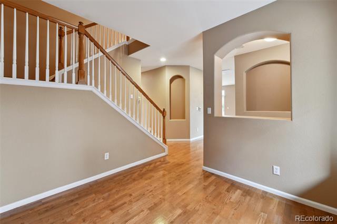
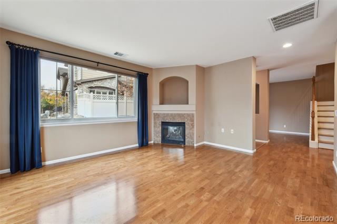
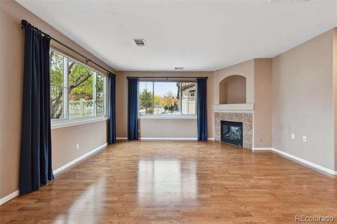
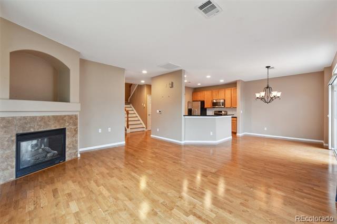
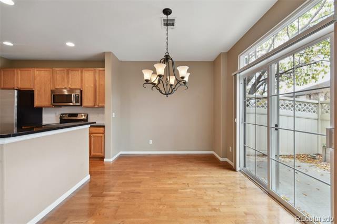
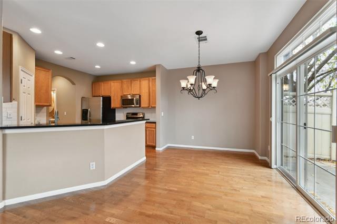
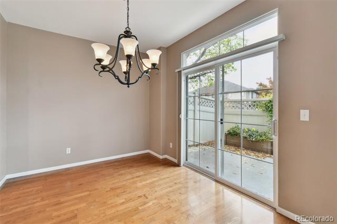
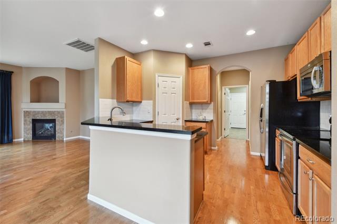
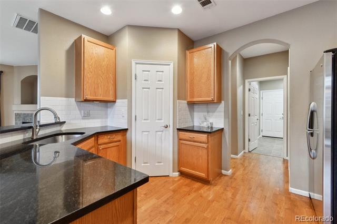
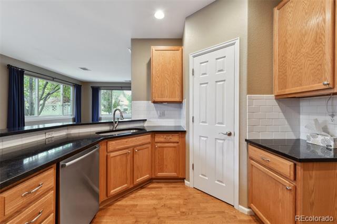
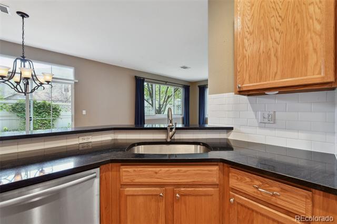
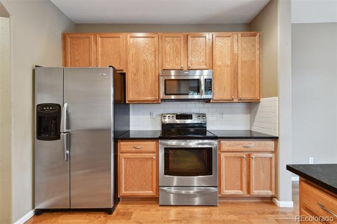
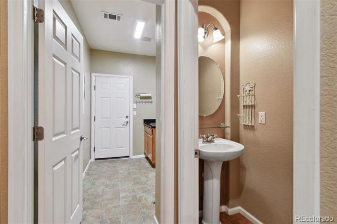
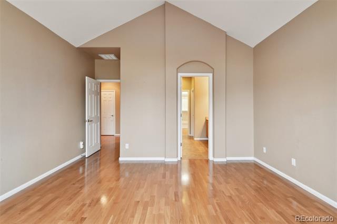
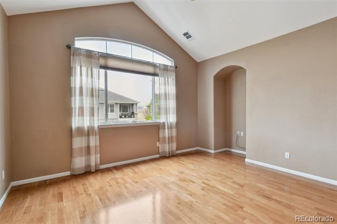
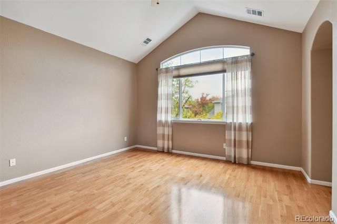
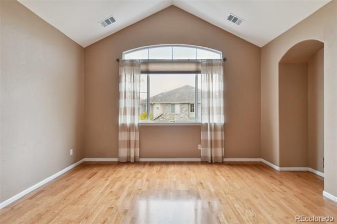
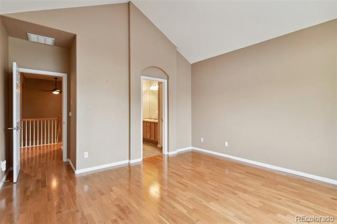
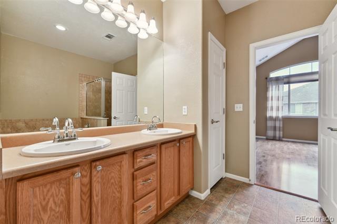
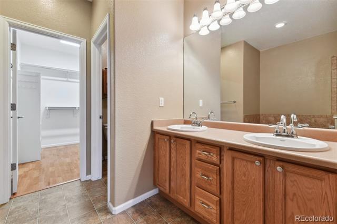
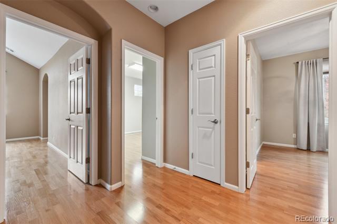
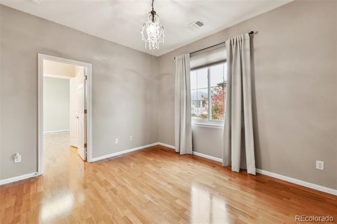
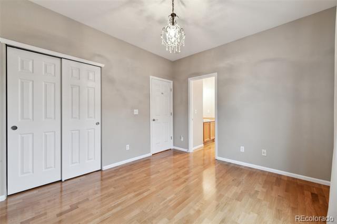
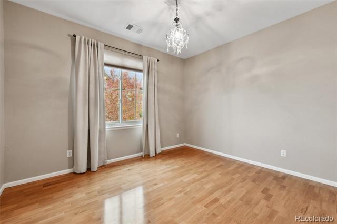
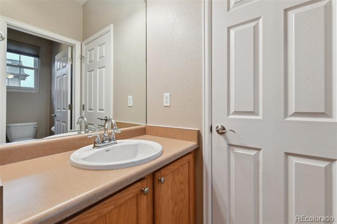
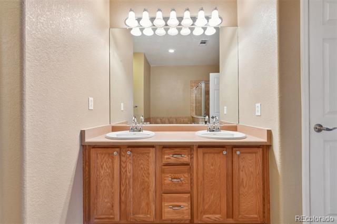
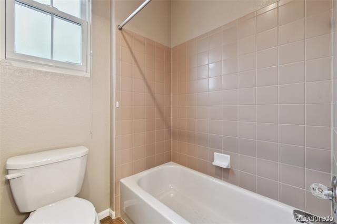
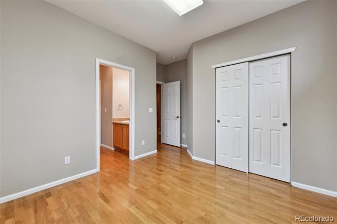
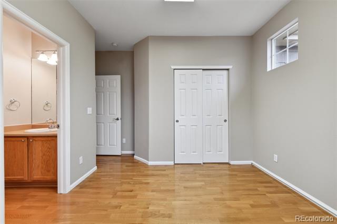
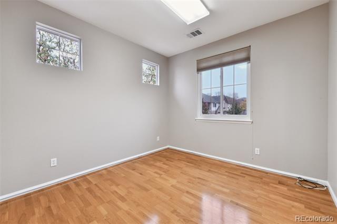
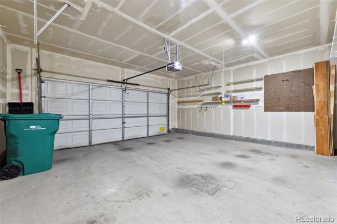
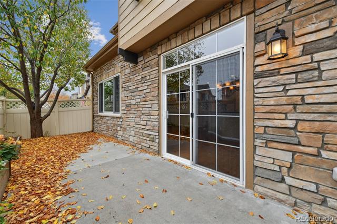
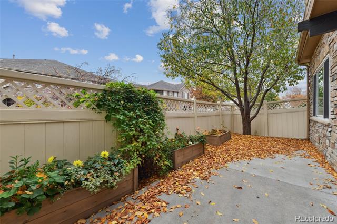
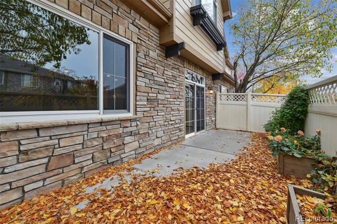
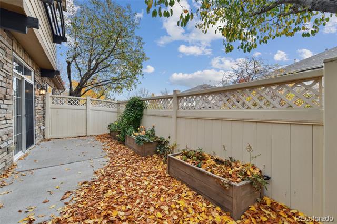
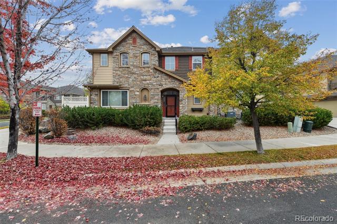
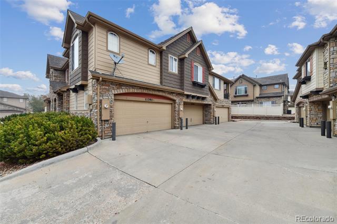
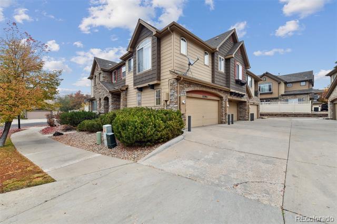
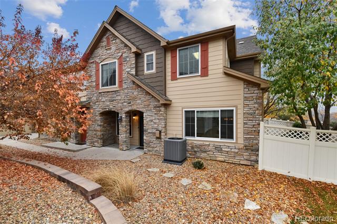
Tucked away on a corner of the Highlands at Westbury community off 112th Ave & Pecos St, is a miraculously maintained 3 bed, 2.5 bath townhome loaded w/upgrades & unique touches. From its charming front patio, to the 2-car garage, a private patio w/lush landscaping, to stepping inside for the wow factor! Neutral paint colors & new engineered hardwood flooring throughout. Walk into the foyer and you're immediately greeted with natural light, high ceilings and new Andersen windows. flexible floor plan provides 3 bedrooms and a designated office area which is great for working from home, just one example! The remodeled kitchen has upgraded countertops, stainless steel appliances and opens to a dining room and large family room. Wonder onto your patio oasis for a BBQ, entertaining, and/or relaxation. Sit under the shade tree & take in your possible oasis. A short distance to the community pool, Clubhouse, Park, Playground, Pool, Spa/Hot Tub, & Tennis Court(s). Close to shopping, restaurants, highways & transportation.

Prior to any showing being approved, agent or potential tenant must call and be screened by Listing Agent Mr. Timothy Ornelas (phone # in contact area) Screening questions will be asked to ensure property & potential tenant are a good fit before viewing. Property requires a minimum 650 credit FICO Lease term: 1 year minimum. 3D walkthrough: https://my.matterport.com/show/?m=qt7vDDKZuPa&

3
beds

3
baths

1,847 Sq.Ft. LIVING AREA

Aimée J. Ornelas

Aimée J. Ornelas

Timothy Ornelas

Timothy Ornelas

Features & Amenities

Interior

  • total bedrooms3
  • Total bathrooms3
  • full bathrooms2
  • half bathroom1
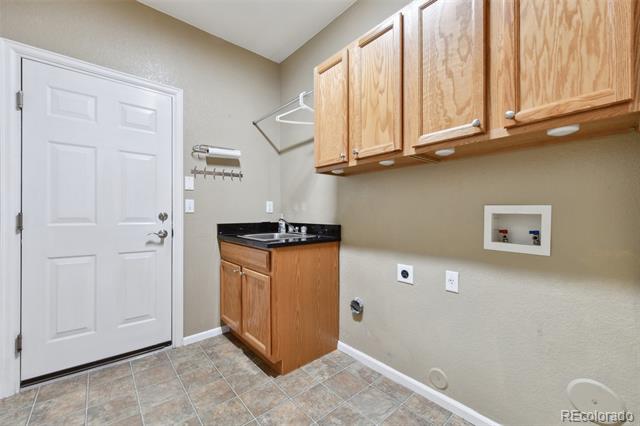
  • Laundry room Laundry Closet
  • Flooring Linoleum, Wood
  • APPLIANCES Dishwasher, Disposal, Microwave, Oven, Range, Refrigerator
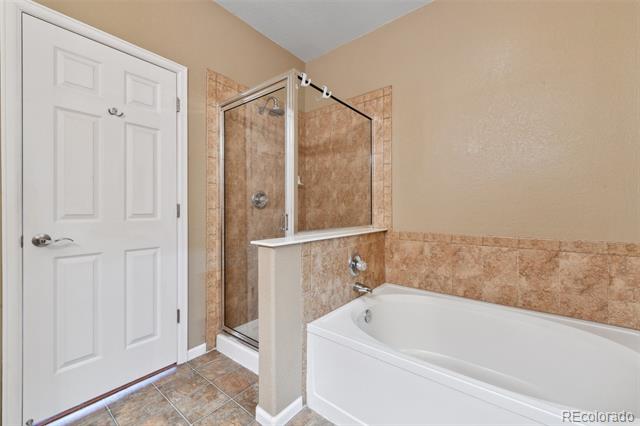
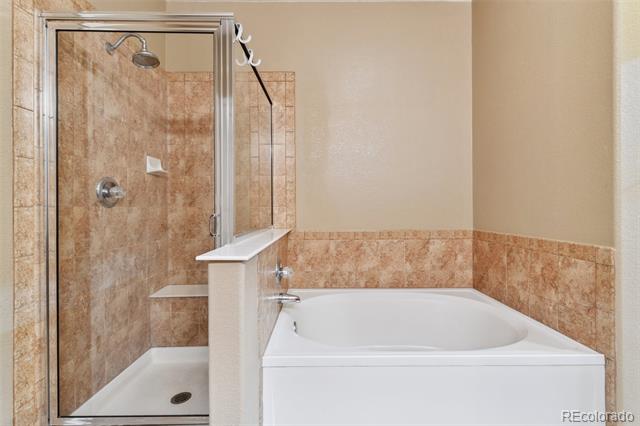
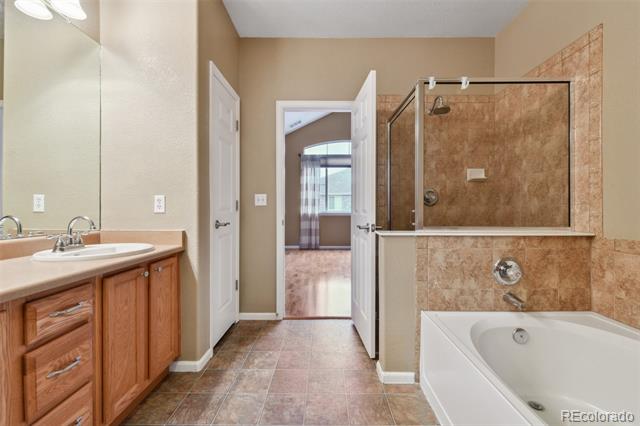
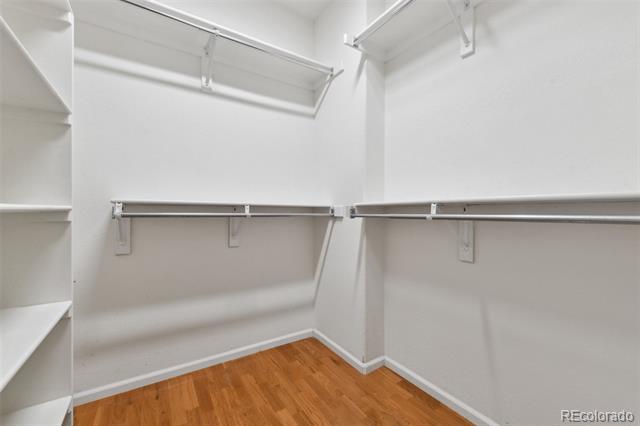
  • other interior Features Built-in Features, Ceiling Fan(s), Entrance Foyer, Five Piece Bath, Granite Counters, High Ceilings, High Speed Internet, Jack Jill Bath, Pantry, Primary Suite, Smoke Free, Utility Sink, Vaulted Ceiling(s), Walk-In Closet(s)

Area & Lot

  • Status Leased
  • Living Area1,847 Sq.Ft.
  • MLS® ID6920564
  • TypeCondo
  • YEAR BUILT2004
  • Elementary SchoolCotton Creek
  • Middle SchoolSilver Hills
  • High SchoolNorthglenn
  • School DistrictAdams 12 5 Star Schl

Exterior

  • STORIES2
  • Garage Space1.0
  • lot featuresCorner Lot, Master Planned, Near Public Transit
  • HEAT TYPEForced Air
  • AIR CONDITIONINGCentral Air
  • HOA AmenitiesClubhouse, Park, Playground, Pool, Tennis Court(s), Trail(s)
  • other exterior FeaturesPrivate Yard, Rain Gutters

Financial

  • Lease Price$3,100/mo

Work With Us

Taking a strategic approach to real estate—focused on timing, positioning, and maximizing value. Backed by over 50 years of combined experience, the team delivers data-driven guidance, strong negotiation, and tailored strategies to help clients achieve confident, high-level results.

Follow Me on Instagram