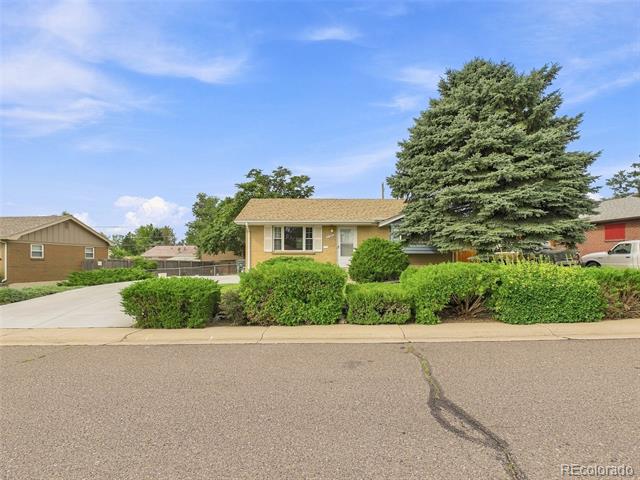
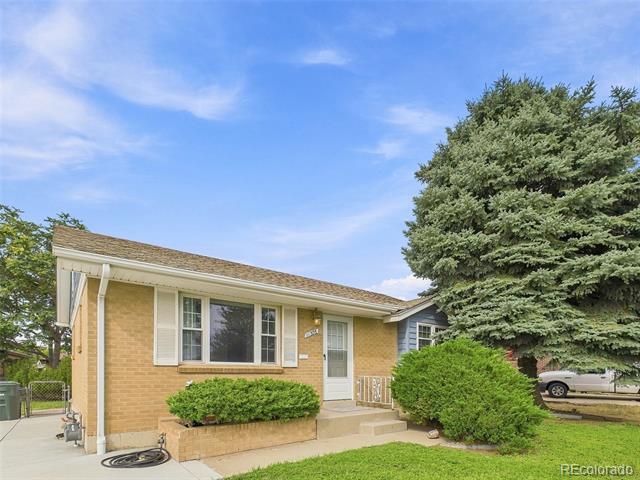
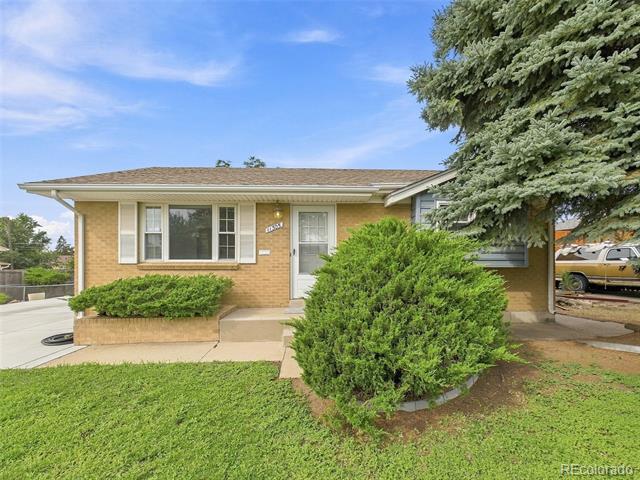
Single-story tan brick house with a large evergreen tree and trimmed shrubs along the street.
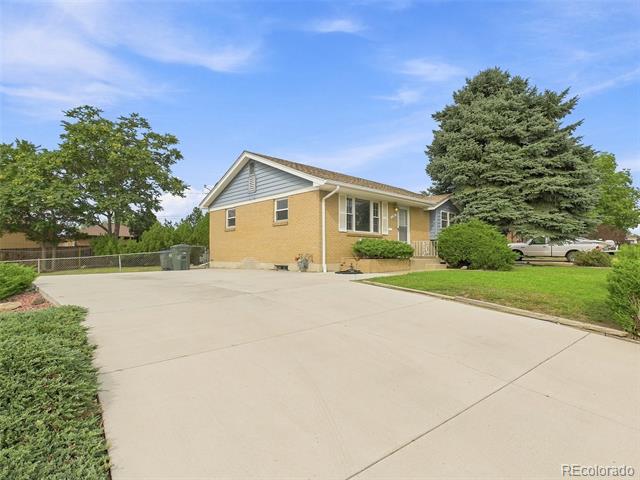
Single-story brick home with a broad concrete driveway and a large evergreen tree.
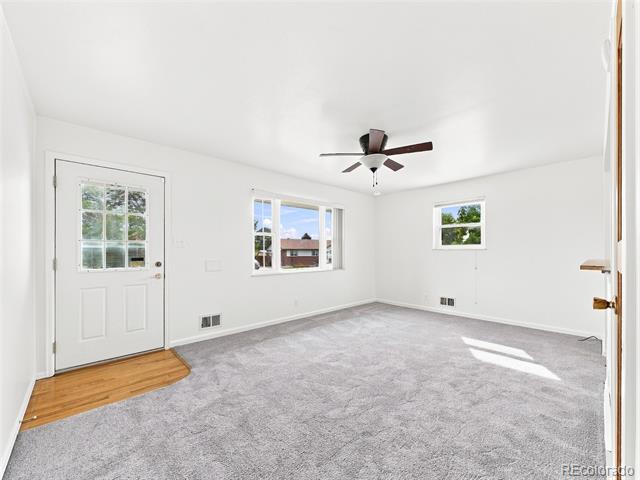
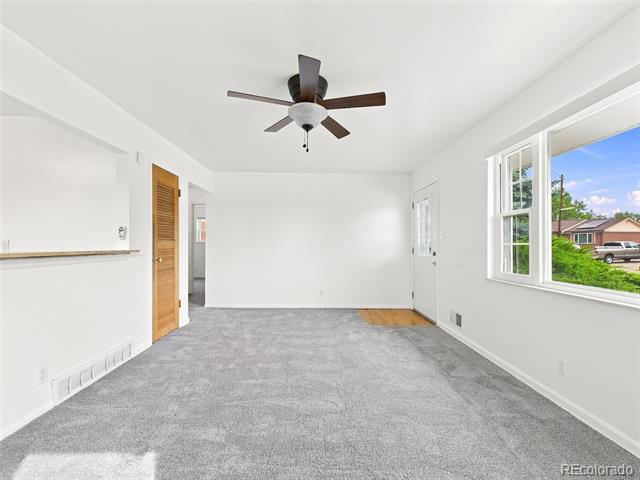
Bright vacant living room with gray carpet, a ceiling fan, and windows beside an exterior door.
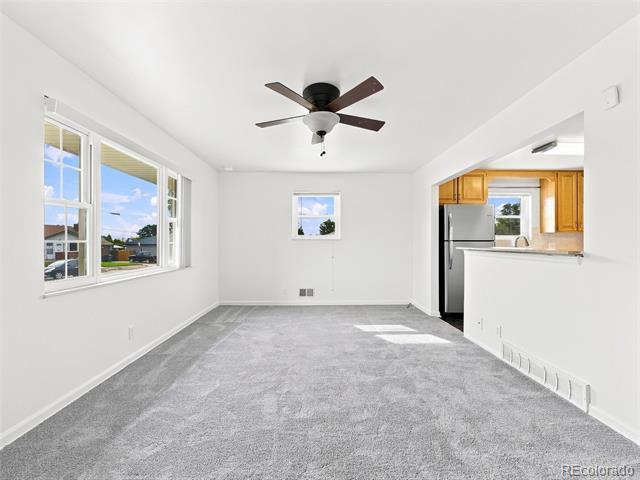
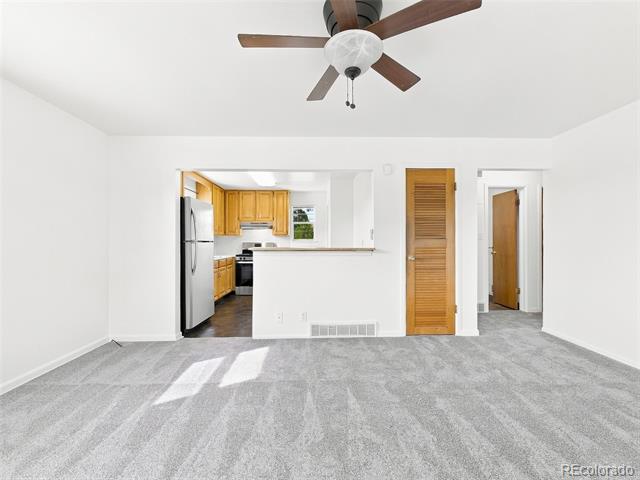
Empty living room with gray carpet, large windows, ceiling fan, and an open view into the kitchen.
Empty carpeted room with a ceiling fan, large windows, and a doorway to an adjoining room.
Empty carpeted living room with a ceiling fan and an open view into the kitchen.
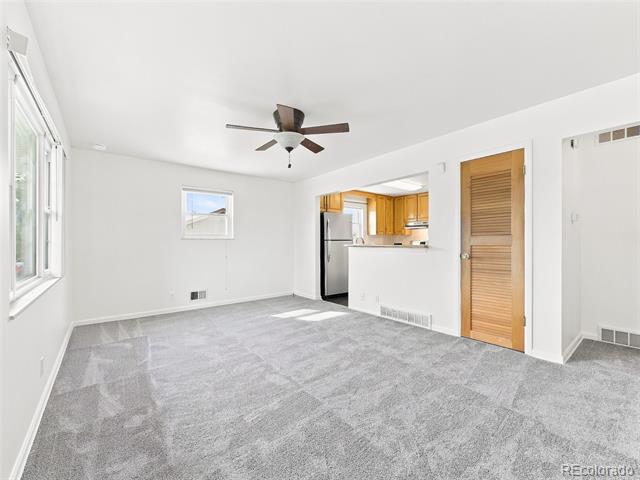
Carpeted living room with a ceiling fan, large windows, and an opening to the kitchen.
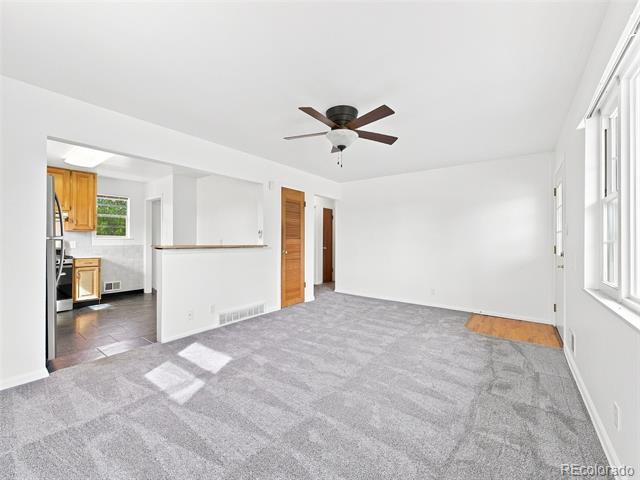
Vacant living room with gray carpet, ceiling fan, and large windows beside an open kitchen.
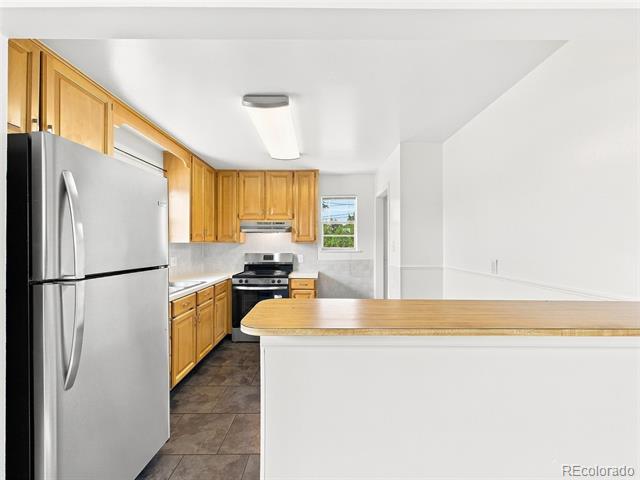
Kitchen with honey-colored cabinets, stainless steel appliances, and a broad peninsula.
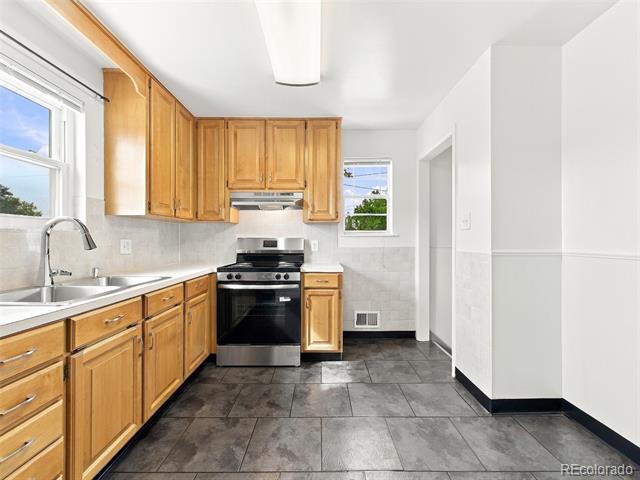
Kitchen with honey-colored cabinets, stainless steel appliances, and dark tile flooring.
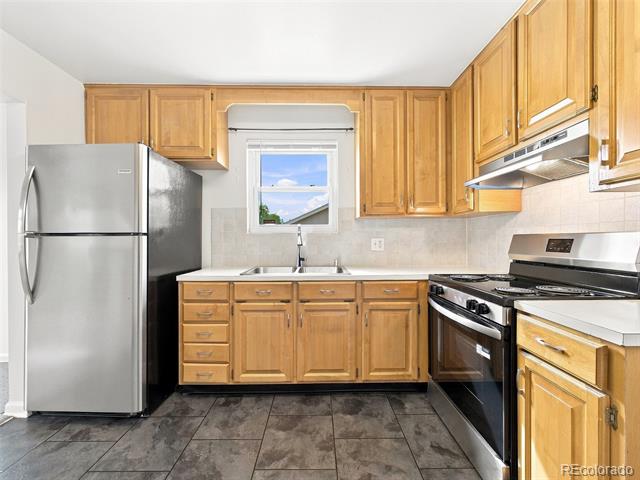
Kitchen with wood cabinets, stainless steel appliances, and dark tile flooring
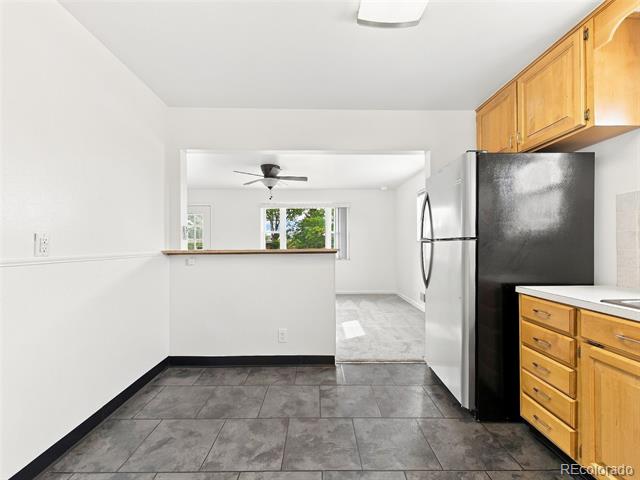
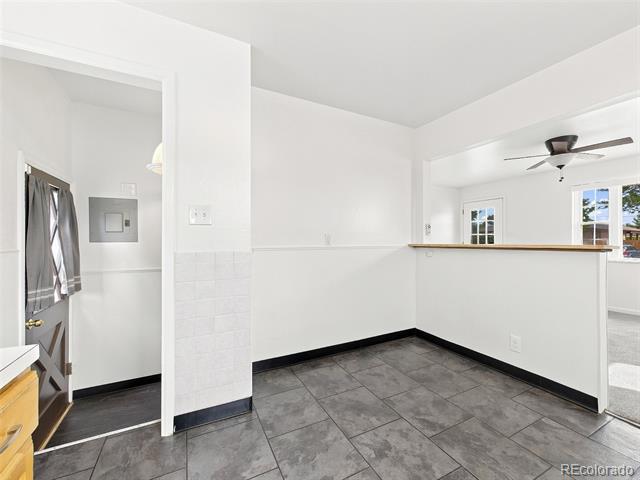
Kitchen with gray tile flooring, wood cabinets, and an opening to a bright adjoining room.
Kitchen with a tiled floor and pass-through breakfast bar.
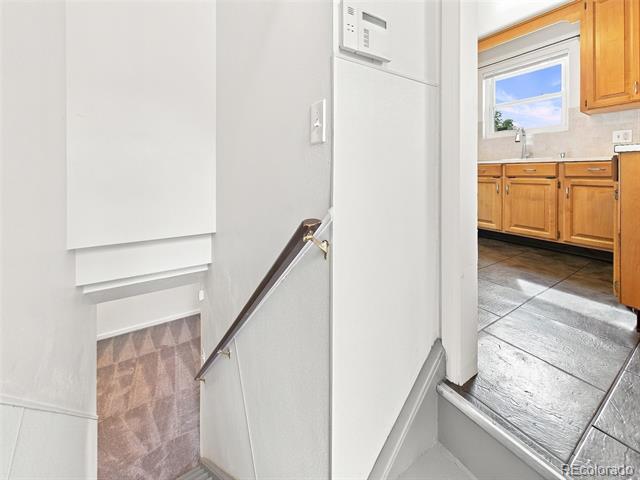
Stairway leading up to a kitchen with honey-colored wood cabinets and dark tile flooring.
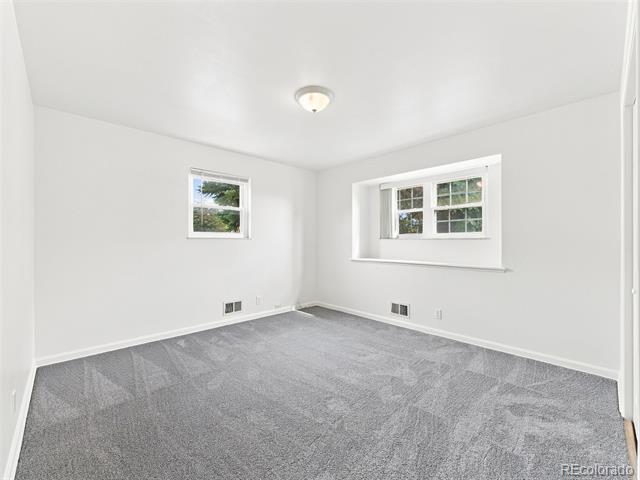
Empty room with gray carpet and two windows.
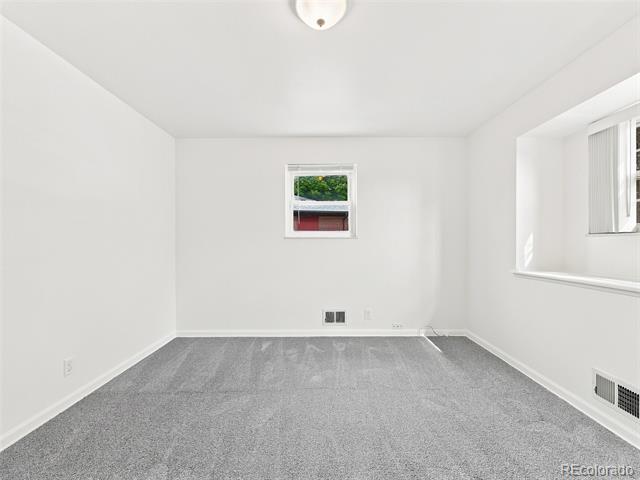
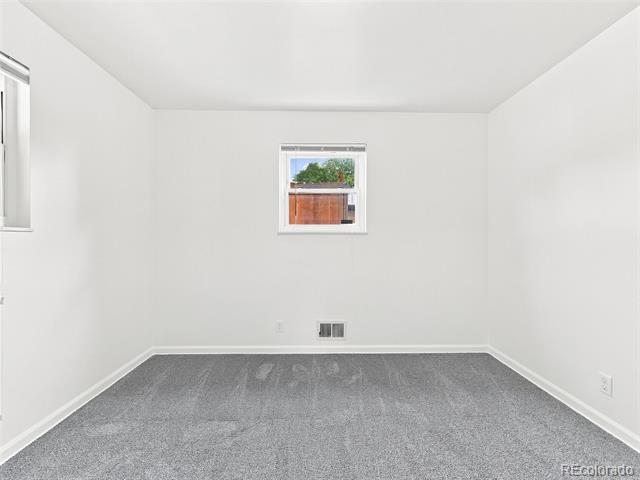
Empty room with gray carpet, white walls, and a small window.
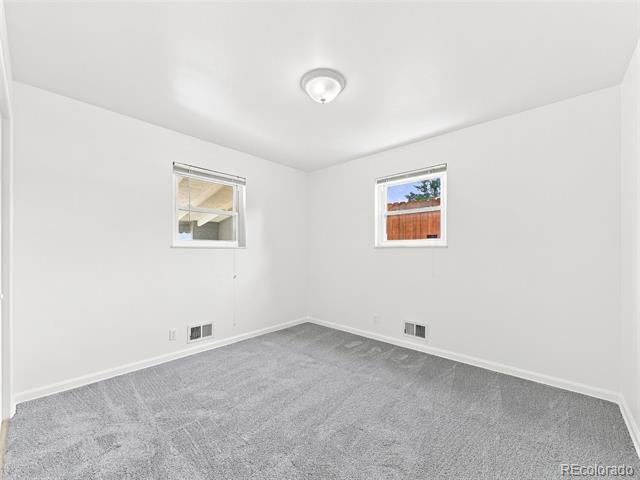
Empty carpeted room with two windows and white walls.
Empty carpeted room with white walls and two windows.
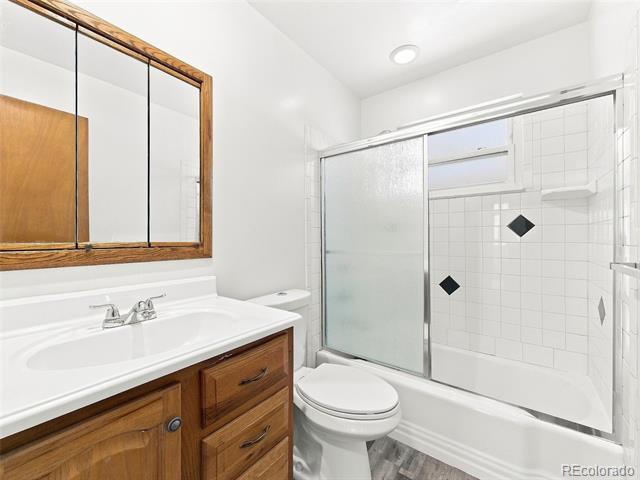
Bathroom with a wood vanity, framed mirror, and tiled tub-shower.
Empty carpeted room with white walls, ceiling beams, and an open doorway.
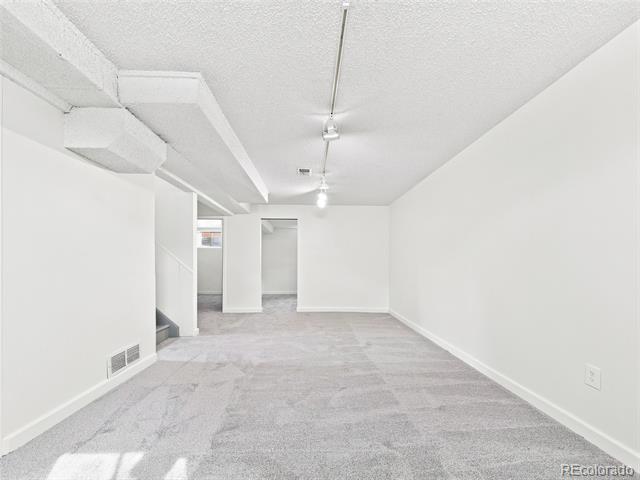
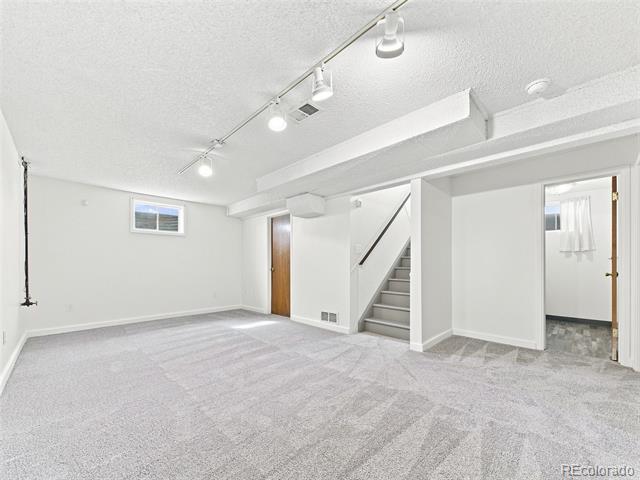
Empty carpeted room with ceiling track lights, a staircase, and two doorways.
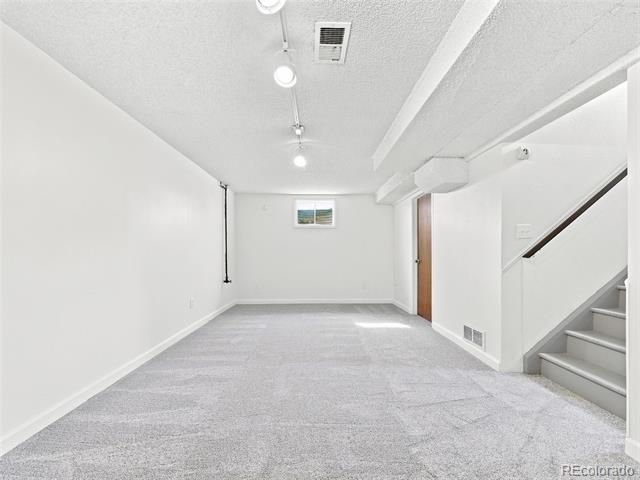
Empty carpeted basement room with a staircase and small high window.
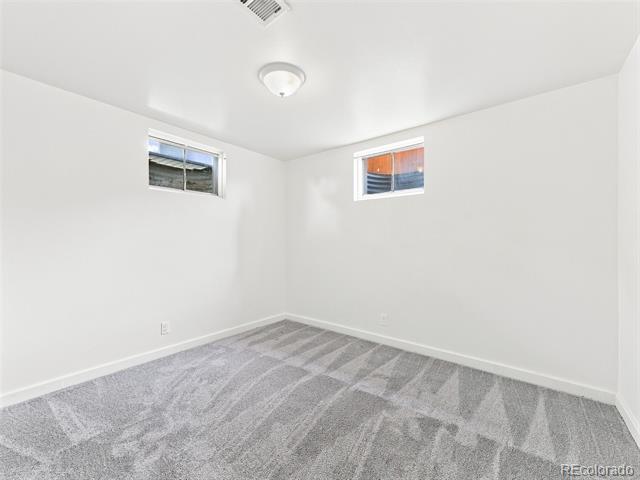
Empty carpeted room with two high windows and white walls.
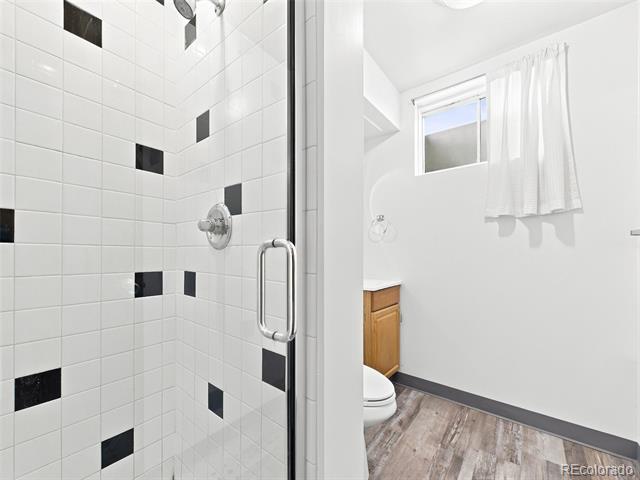
Bathroom with a glass-enclosed white tile shower, black tile accents, and a window above the toilet.
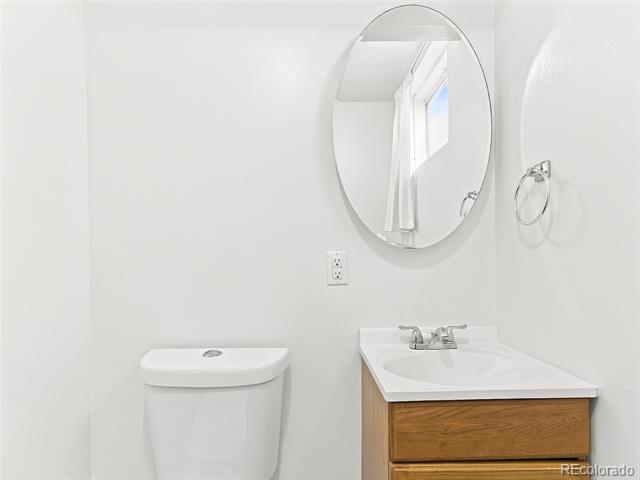
Bathroom with a wood vanity, oval mirror, and toilet.
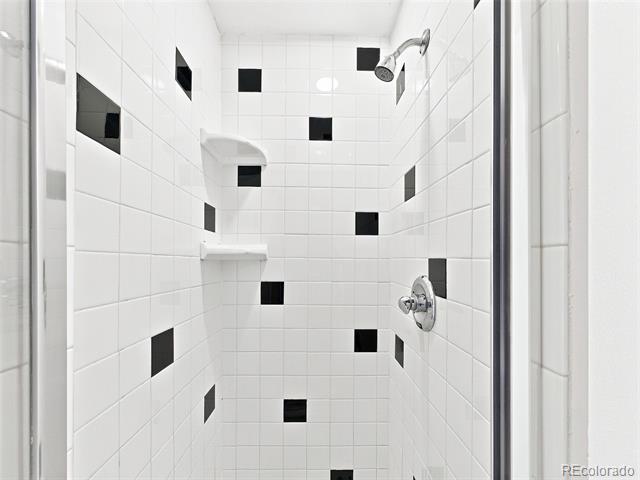
Tiled shower with scattered black accent tiles and chrome fixtures.
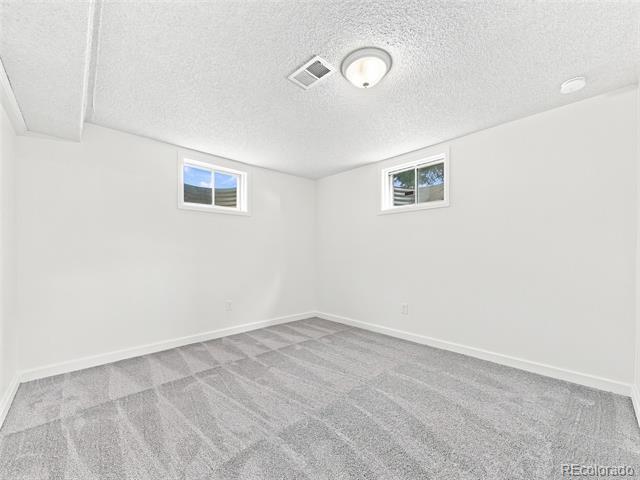
Empty carpeted room with two high windows and a textured ceiling.
Single-story brick home with a covered entry, front shrubs, and a large evergreen tree.
Single-story brick home with a low roof, front lawn, and mature evergreen trees.
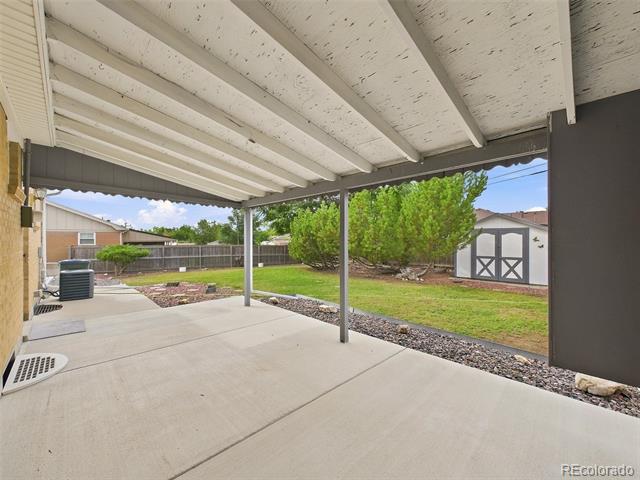
Covered concrete patio overlooking a fenced backyard with trees and a small shed.
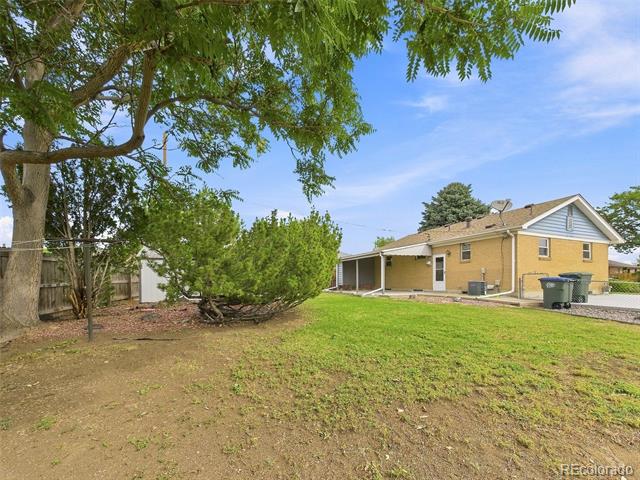
Backyard with a brick-and-siding house, lawn, mature trees, and a covered patio.
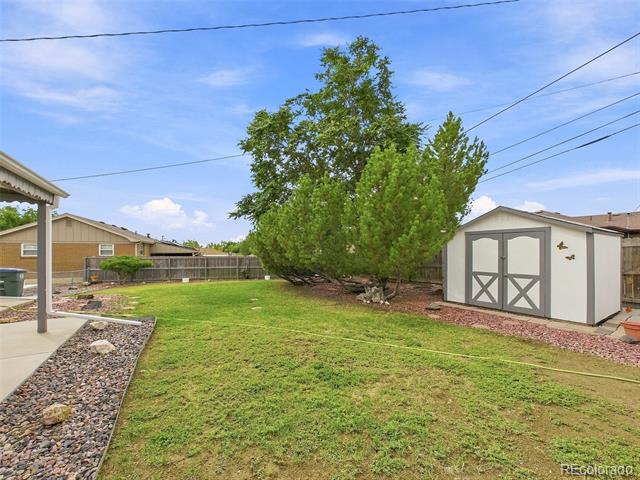
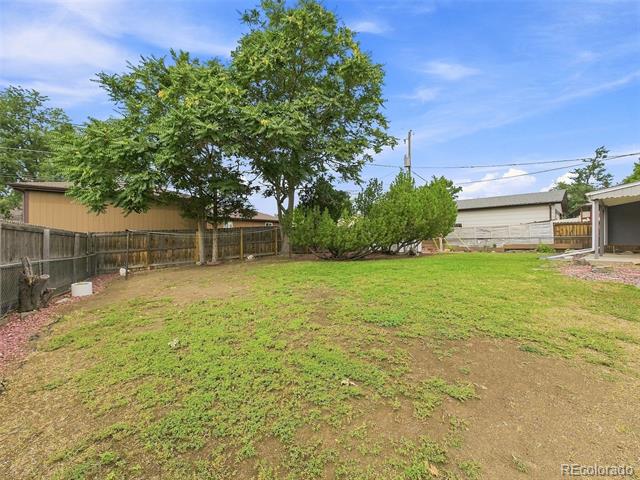
Backyard with a broad lawn, mature trees, and a detached storage shed.
Backyard with a broad lawn, mature trees, and a wooden fence.
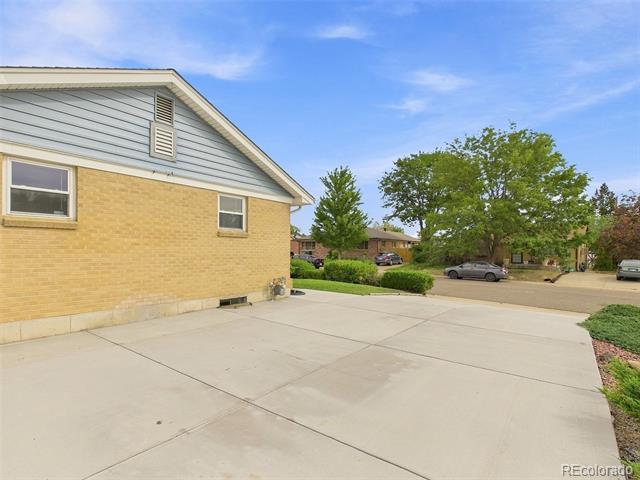
House exterior beside a wide concrete driveway, with leafy trees and parked cars across the street.
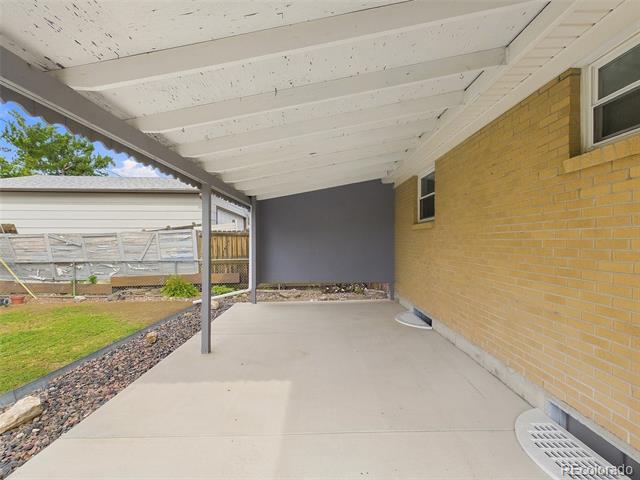
Covered concrete patio beside a yellow brick wall, overlooking a fenced backyard.
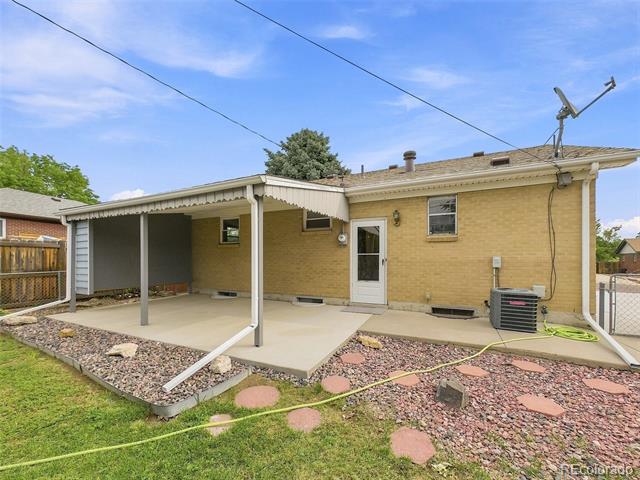
Rear of a yellow brick house with a covered patio and gravel landscaping.
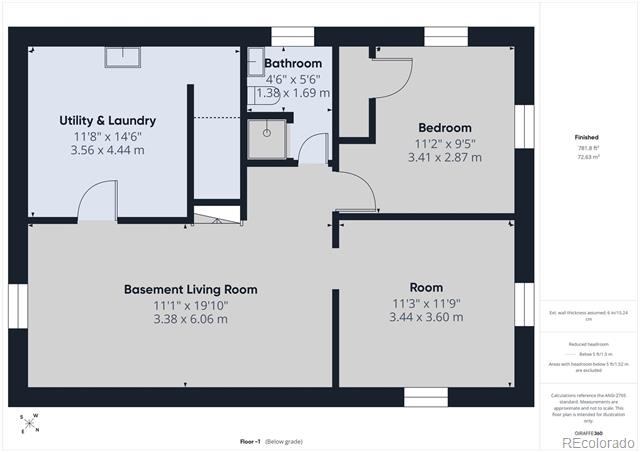
Basement floor plan with a living room, bedroom, utility and laundry room, bathroom, and additional room.
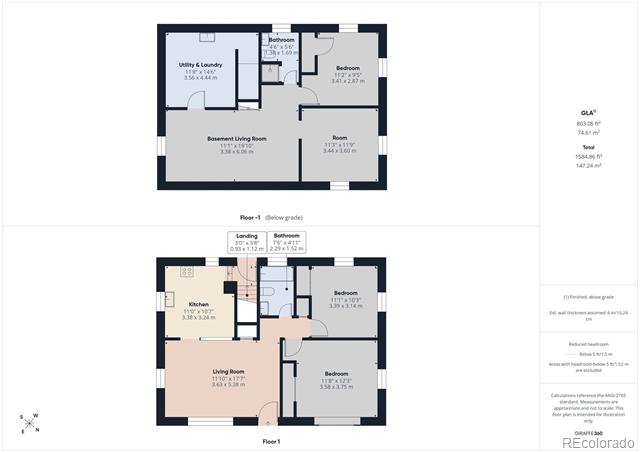
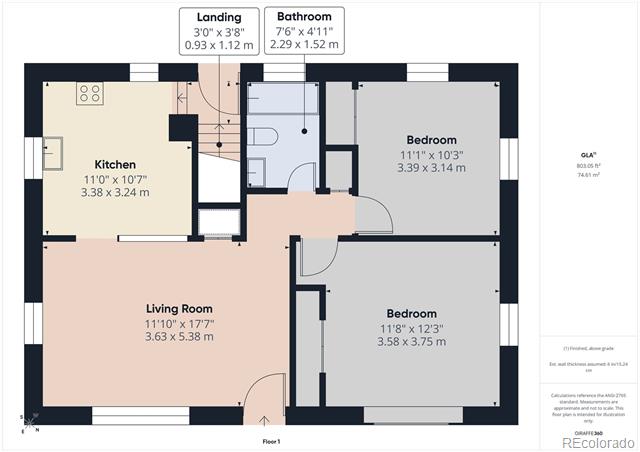
Floor plan for 11305 Downing Drive
SEE ALL PHOTOS
Single-story tan brick house with a large evergreen tree and trimmed shrubs along the street.
Single-story brick home with a broad concrete driveway and a large evergreen tree.
Bright vacant living room with gray carpet, a ceiling fan, and windows beside an exterior door.
Empty living room with gray carpet, large windows, ceiling fan, and an open view into the kitchen.
Empty carpeted room with a ceiling fan, large windows, and a doorway to an adjoining room.
Empty carpeted living room with a ceiling fan and an open view into the kitchen.
Carpeted living room with a ceiling fan, large windows, and an opening to the kitchen.
Vacant living room with gray carpet, ceiling fan, and large windows beside an open kitchen.
Kitchen with honey-colored cabinets, stainless steel appliances, and a broad peninsula.
Kitchen with honey-colored cabinets, stainless steel appliances, and dark tile flooring.
Kitchen with wood cabinets, stainless steel appliances, and dark tile flooring
Kitchen with gray tile flooring, wood cabinets, and an opening to a bright adjoining room.
Kitchen with a tiled floor and pass-through breakfast bar.
Stairway leading up to a kitchen with honey-colored wood cabinets and dark tile flooring.
Empty room with gray carpet and two windows.
Empty room with gray carpet, white walls, and a small window.
Empty carpeted room with two windows and white walls.
Empty carpeted room with white walls and two windows.
Bathroom with a wood vanity, framed mirror, and tiled tub-shower.
Empty carpeted room with white walls, ceiling beams, and an open doorway.
Empty carpeted room with ceiling track lights, a staircase, and two doorways.
Empty carpeted basement room with a staircase and small high window.
Empty carpeted room with two high windows and white walls.
Bathroom with a glass-enclosed white tile shower, black tile accents, and a window above the toilet.
Bathroom with a wood vanity, oval mirror, and toilet.
Tiled shower with scattered black accent tiles and chrome fixtures.
Empty carpeted room with two high windows and a textured ceiling.
Single-story brick home with a covered entry, front shrubs, and a large evergreen tree.
Single-story brick home with a low roof, front lawn, and mature evergreen trees.
Covered concrete patio overlooking a fenced backyard with trees and a small shed.
Backyard with a brick-and-siding house, lawn, mature trees, and a covered patio.
Backyard with a broad lawn, mature trees, and a detached storage shed.
Backyard with a broad lawn, mature trees, and a wooden fence.
House exterior beside a wide concrete driveway, with leafy trees and parked cars across the street.
Covered concrete patio beside a yellow brick wall, overlooking a fenced backyard.
Rear of a yellow brick house with a covered patio and gravel landscaping.
Basement floor plan with a living room, bedroom, utility and laundry room, bathroom, and additional room.
Floor plan for 11305 Downing Drive
For Lease

11305 Downing Drive

11305 Downing Drive, Northglenn, CO 80233

$2,600/month
WELCOME HOME TO 11305 DOWNING DRIVE! This charming all-brick Northglenn ranch offers comfortable main-level living plus a finished basement and plenty of room to spread out. With 3 bedrooms, 2 bathrooms and 1,568 finished square feet, this home is clean, bright and ready for its next chapter.

Step inside to fresh, neutral finishes and abundant natural light. The main level features two bedrooms, a full bathroom and an inviting living area that flows into the eat-in kitchen. The kitchen offers generous cabinetry, ample counter space, tile flooring and stainless-steel appliances.

Downstairs, the finished basement expands your possibilities with a spacious family/recreation room, additional bedroom, 3/4 bathroom, den/flex space and laundry area. Whether you need room for guests, a home office, hobbies, workouts or movie nights, there is space to make it your own.

Outside may become your favorite part of the home! Enjoy Colorado evenings from the large covered patio overlooking the fenced backyard with mature landscaping, lawn and storage shed. A long, wide driveway provides abundant off-street parking.

Central air keeps things comfortable during the warmer months, while the classic brick exterior adds timeless appeal. Conveniently located within the Adams 12 Five Star Schools district with access to everyday shopping, dining, recreation and major routes.

Come see how much 11305 Downing Drive has to offer!

3
beds

2
baths

1,568 Sq.Ft. LIVING AREA

7,000 Sq.Ft. lot

Aimée J. Ornelas

Aimée J. Ornelas

Timothy Ornelas

Timothy Ornelas

Features & Amenities

Interior

  • total bedrooms3
  • Total bathrooms2
  • full bathroom1
  • three quarter bathroom1
  • Flooring Carpet, Tile, Vinyl, Wood
  • APPLIANCES Oven, Range, Range Hood, Refrigerator

Area & Lot

  • Status For Lease
  • Living Area1,568 Sq.Ft.
  • Lot Area7,000 Sq.Ft.
  • MLS® ID8734542
  • TypeResidential
  • YEAR BUILT1964
  • Architecture StylesTraditional
  • Elementary SchoolMalley Drive
  • Middle SchoolNorthglenn
  • High SchoolMountain Range
  • School DistrictAdams 12 5 Star Schl

Exterior

  • STORIES1
  • lot featuresNear Public Transit
  • HEAT TYPEForced Air
  • AIR CONDITIONINGCentral Air
  • other exterior FeaturesPrivate Yard, Rain Gutters

Financial

  • Lease Price$2,600/mo
View Virtual Tour
Single-story brick home with a broad concrete driveway and a large evergreen tree.

Schedule a Showing

We would love to show you our beautiful property. Please select your preferred date and time below. An agent will be in touch shortly to confirm your appointment.

Schedule a Showing

We would love to show you our beautiful property. Please select your preferred date and time below. An agent will be in touch shortly to confirm your appointment.

Thank you for your interest in 11305 Downing Drive, Northglenn, CO 80233. We are reviewing your request and will be in touch shortly!

Work With Us

Taking a strategic approach to real estate—focused on timing, positioning, and maximizing value. Backed by over 50 years of combined experience, the team delivers data-driven guidance, strong negotiation, and tailored strategies to help clients achieve confident, high-level results.

Follow Me on Instagram